Leave a Message

Thank you for your message. We will be in touch with you shortly.

9341 BOCA GRANDE AVE
Courtesy of KELLER WILLIAMS ISLAND LIFE REAL ESTATE, Traci Creighton  Listing Contact: 941-254-6467 
Sold

9341 BOCA GRANDE AVE

9341 BOCA GRANDE AVE, ENGLEWOOD, FL 34224

$350,000
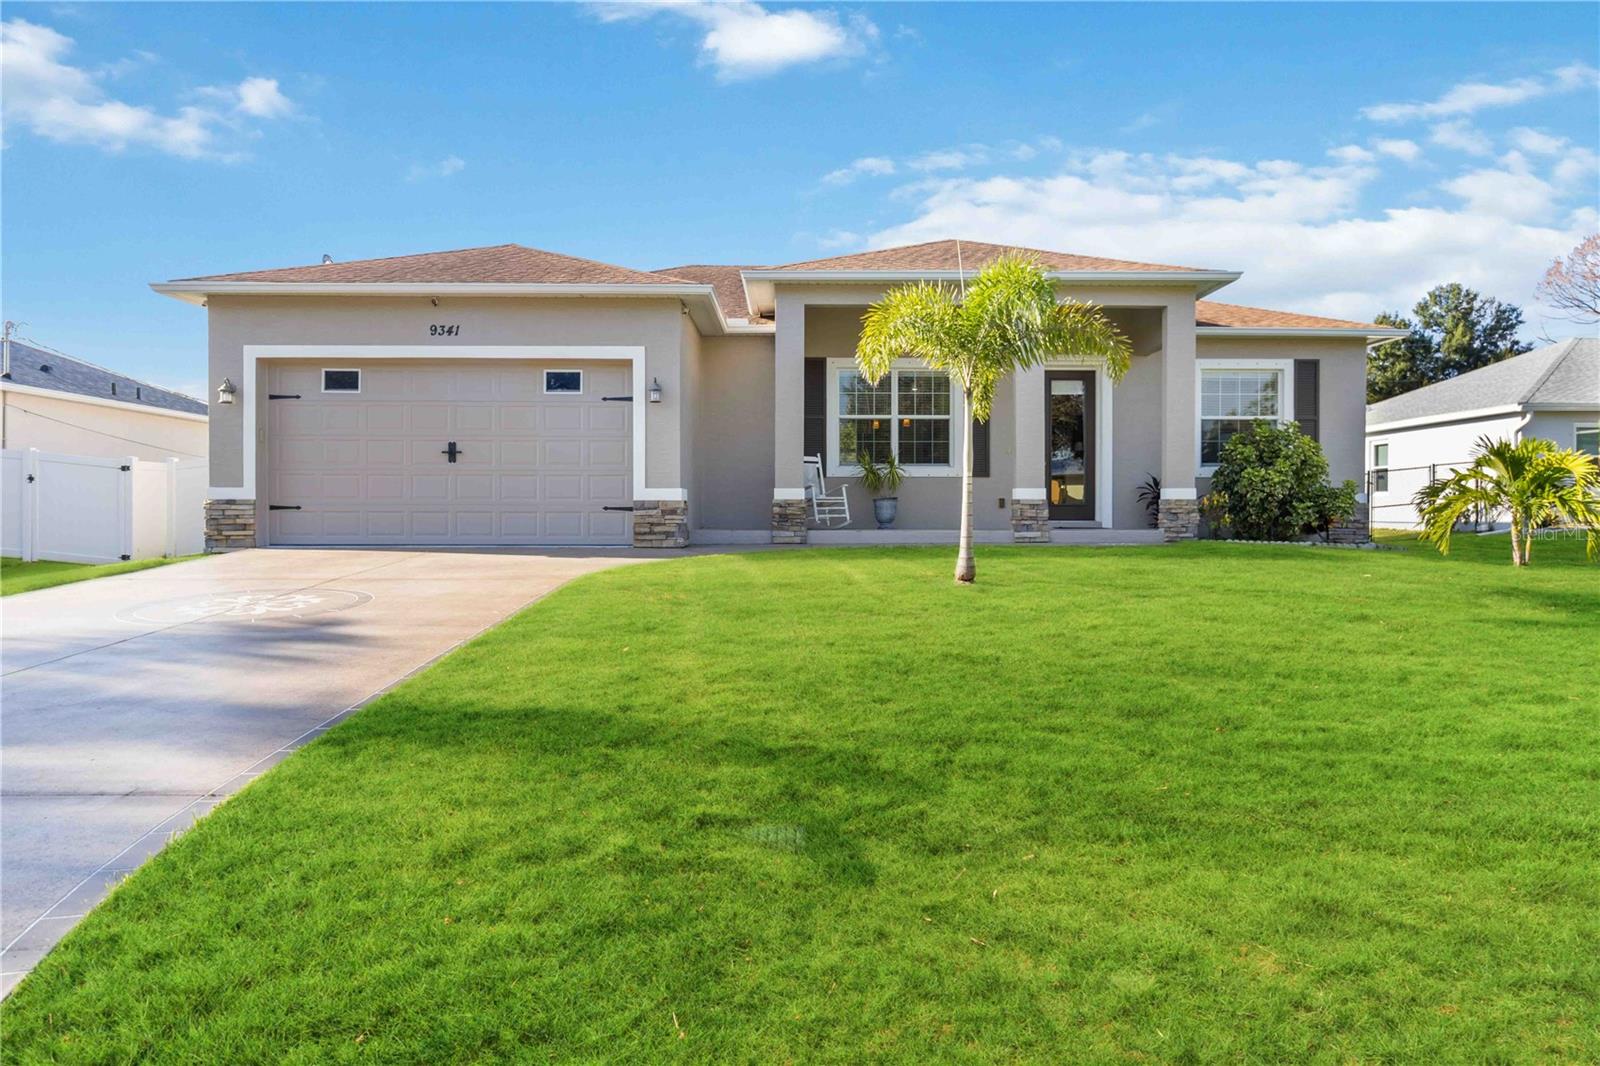
Imagine stepping into a home where every detail has been lovingly cared for, blending modern sophistication with serene beachside charm. This 2016 gem in a picturesque SW Florida beach town of Englewood offers just that. As you enter, the expansive 10-foot ceilings immediately give a sense of grandeur and openness. The elegant interior features tall cabinets and gleaming granite countertops in both the kitchen and bathrooms, providing a touch of luxury. Custom blinds add to the home's refined ambiance, while the stylish tile flooring flows seamlessly throughout, including the Lanai and front porch. The master suite is a true retreat, featuring an oversized walk-in closet that makes organization effortless. Outside, the beautifully landscaped and fenced-in backyard invites you to unwind. Picture yourself enjoying peaceful moments in the screened-in Lanai, surrounded by lush greenery. This home is not just about aesthetics--it's also about functionality. Equipped with a generator, water system, and two utility sheds, it caters to both convenience and practicality. The charming front porch, adorned with stacked stone accents, and the custom-painted driveway with a decorative medallion add unique touches of character. Situated in an X Flood Zone, this property provides peace of mind and is perfectly positioned near Gulf beaches, golf clubs, and marinas. Move-in ready and available with optional furnishings, this home is a wonderful blend of style, comfort, and coastal living.

3
beds

2
baths

1,564 Sq.Ft. LIVING AREA

9,961 Sq.Ft. lot

Traci Creighton

Traci Creighton

Features & Amenities

Interior

  • total bedrooms3
  • Total bathrooms2
  • full bathrooms2
  • Laundry room Inside
  • Flooring Ceramic Tile
  • APPLIANCES Dishwasher, Microwave, Range, Refrigerator
  • other interior Features Cathedral Ceiling(s), Ceiling Fans(s), Open Floorplan, Solid Surface Counters, Walk-In Closet(s)

Area & Lot

  • Status Sold
  • Date Sold October 18, 2024
  • Living Area1,564 Sq.Ft.
  • Total Area2,301 Sq.Ft.
  • Lot Area9,961 Sq.Ft.
  • MLS® IDC7497329
  • TypeResidential
  • YEAR BUILT2016
  • Elementary SchoolVineland Elementary
  • Middle SchoolL.A. Ainger Middle
  • High SchoolLemon Bay High

Exterior

  • STORIES1
  • Garage Space2.0
  • water SourcePublic
  • utilitiesCable Connected, Electricity Connected
  • roofShingle
  • HEAT TYPECentral
  • AIR CONDITIONINGCentral Air
  • sewerSeptic Tank
  • SubstructureSlab
  • other exterior FeaturesHurricane Shutters, Rain Gutters, Sliding Doors, Storage

Financial

  • Sales Price$350,000
  • Real Estate Tax $2,365/yr
  • Zoning RSF3.5
View Virtual Tour

Work With Us

We bring together a mix of integrity, imagination and an inexhaustible work ethic, striving to make each buying and selling experience the best possible.

Follow Me on Instagram