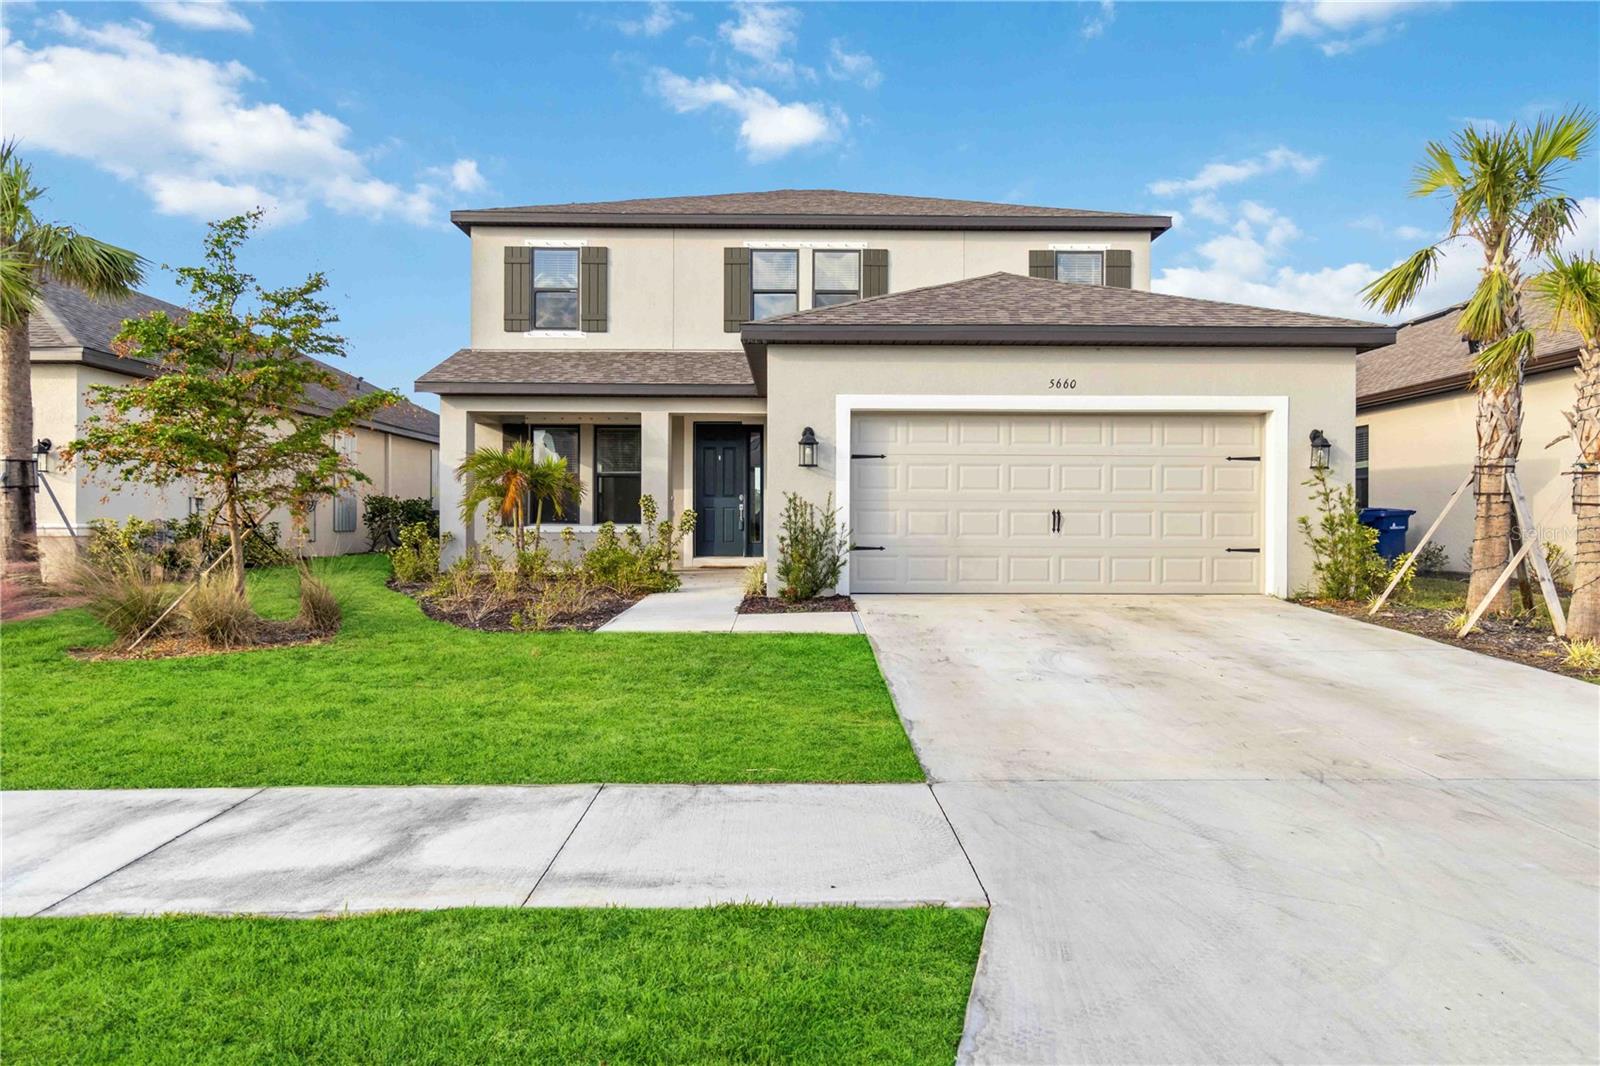
Welcome to Nokomis! Beautiful nearly brand new 2023 built, move-in ready home is available for quick closing. This Bonaire floor plan offers 2,600 sq. ft. of thoughtfully designed living space with 4 bedrooms, 3.5 bathrooms, and a 2-car garage. The main floor includes a gourmet kitchen with a vent hood, subway tile backsplash, large island, and a full pantry, perfect for both cooking and entertaining. A convenient half bath and an indoor laundry room add functionality, while the eat-in kitchen and casual dining area flow seamlessly into the open-concept living room with soaring 2-story ceilings. A formal dining room offers flexibility and can easily be used as an office or sitting area. The downstairs Owner's Suite is a true retreat, offering privacy and convenience with two large walk-in closets. The en suite bath features dual sinks, a garden tub, a separate shower, and a private commode. This spacious 2-story home features 3 additional bedrooms, a large den, 2 full bathrooms, and an open loft area on the second floor that overlooks the expansive living room below. Outdoors, a large 40-foot lanai provides ample space for outdoor living and relaxation, with plenty of room to add a pool and create your own backyard oasis. This home is located in a family- and pet friendly community with a community pool, playground, tennis courts, and a park. The home is in an X Flood Zone with hurricane protection in place. Located just 4 miles from the world-famous beaches of Nokomis and Casey Key, this community offers easy access to I-75 and Route 41, making it a prime location to enjoy all that Florida has to offer.