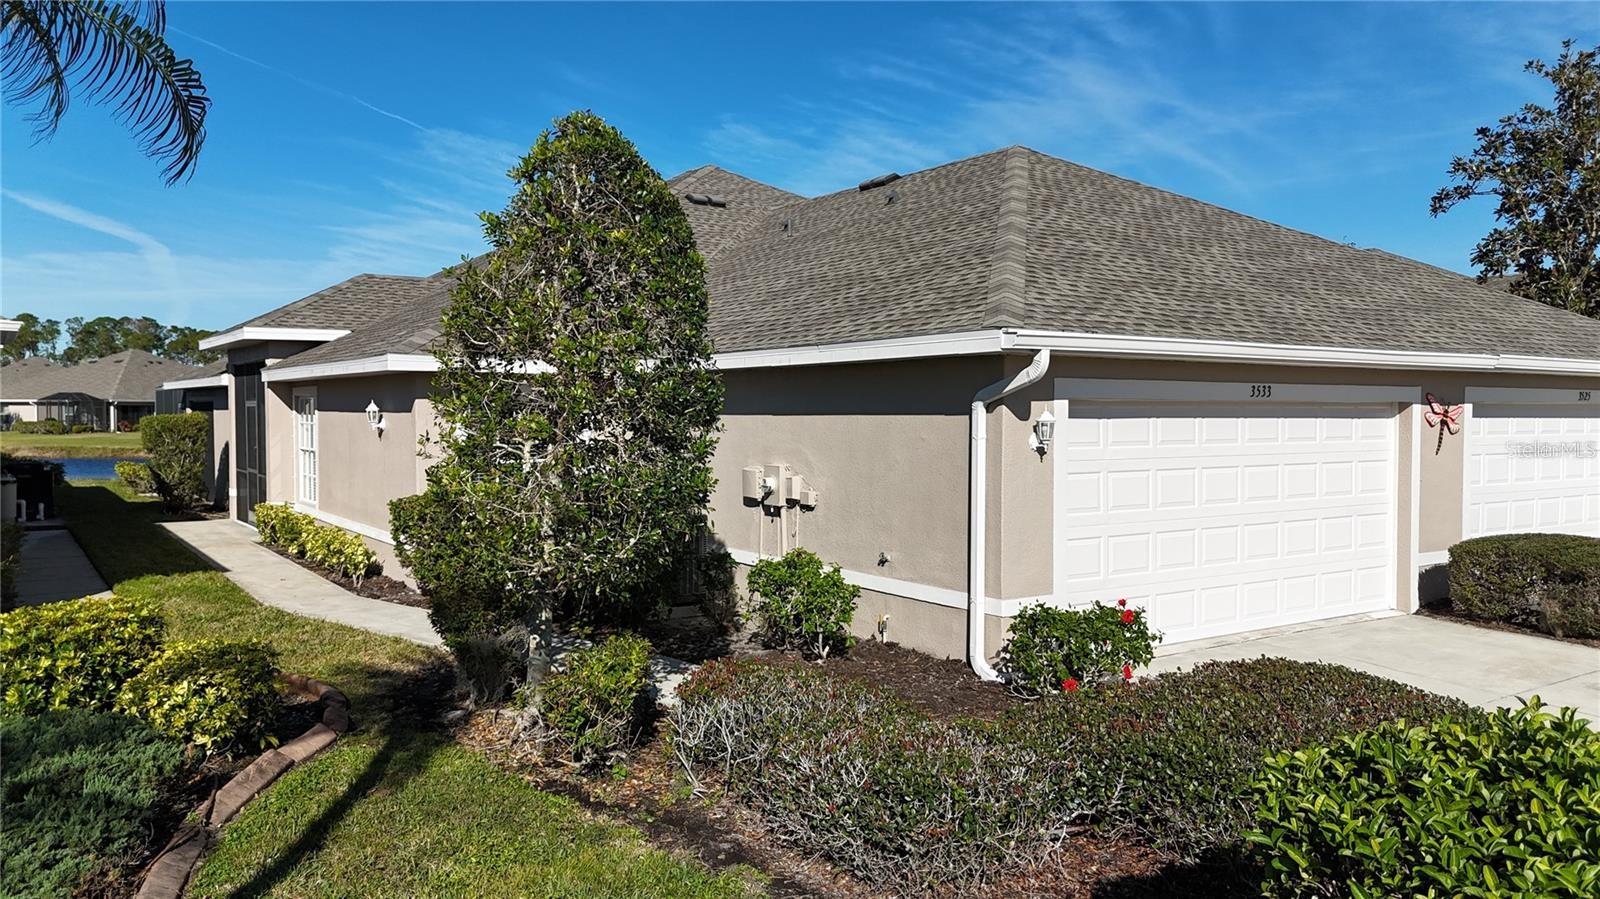
*3D INTERACTIVE VIRTUAL TOUR* Welcome to the Villas of Sabal Trace, one of the most desirable maintenance-free, gated, and pet-friendly communities. *TURN-KEY FURNISHED* This picturesque lakefront villa offering a relaxed and convenient lifestyle has 2 spacious bedrooms, 2 bathrooms, and a versatile BONUS room (w/closet) that can easily be transformed into a true 3rd bedroom, den, or office--perfect for whatever suits your needs. 2023 ROOF, A/C & Water Heater! Pull into the driveway and be met with lush, tropical landscaping from front to back including green grass, palm trees, curbing and the scent of flowers in bloom as you make your way down the walkway to be welcomed into your screened in front entryway. Open the front door to be greeted with an open and spacious Great Room that boasts high, vaulted ceilings, recessed lights, wood laminate floors, plant shelves, wood blinds and sliding glass doors to your backyard oasis. The open-concept design creates a bright, welcoming atmosphere, enhanced by cathedral ceilings and neutral tones throughout. The kitchen and dining area combo is the perfect spot for entertaining family and friends. The gourmet kitchen houses a breakfast bar, closet pantry, plant shelves, solid wood cabinets with decorative molding, Stainless Steel appliances (brand NEW fridge) and a built-in, in-lay, a nice spot for a hutch or coffee bar. The owner's suite is a true retreat, featuring direct access to the private EXTENDED PAVER LANAI, built-in closets (one walk-in) and an en-suite master bath complete with dual sinks and a walk-in-shower, combining both style and functionality. The split floor plan ensures the ultimate privacy for both you and your guests. The guest bedroom is filled with natural sunlight, ceiling fan, private closet and carpet. The well-appointed guest bath is right outside the bedroom, and includes a vanity, mirror, shower/tub combo and toilet. Convenience is key with a well-designed interior laundry room that comes with extra storage space, plus washer and dryer. Love the outdoors? There is not 1 but 2 outdoor areas this villa offers! Eat out in your enclosed Florida room that has screens plus vinyl inserts that serve as extra room...or unwind with a drink while catching the gorgeous sunset, grill or entertain in the oversized screened in lanai w/gorgeous LAKE VIEW that will make you feel like you're on vacation everyday! The Villas of Sabal Trace is a gated, pet-friendly community with no age restrictions, offering a safe and peaceful environment to call home. The community amenities are outstanding, with a heated pool, a clubhouse, a fitness room, and a variety of social activities to enjoy. With low HOA fees and no CDD fees, you can truly have it all--an exceptional home in an exceptional location. Conveniently located in the heart of North Port, this villa is close to everything you could need. You'll find shopping, dining, golfing, and medical facilities just minutes away, as well as a dog park, aquatic park, and the vibrant Downtown Wellen Park. The area also offers easy access to our beautiful Gulf Coast Beaches, making it the ideal location for those seeking both convenience and a relaxed, coastal lifestyle. This villa home is the perfect place to entertain and create lasting memories, don't miss the opportunity to make it yours! Put this on your MUST SEE list and make an appointment today!!