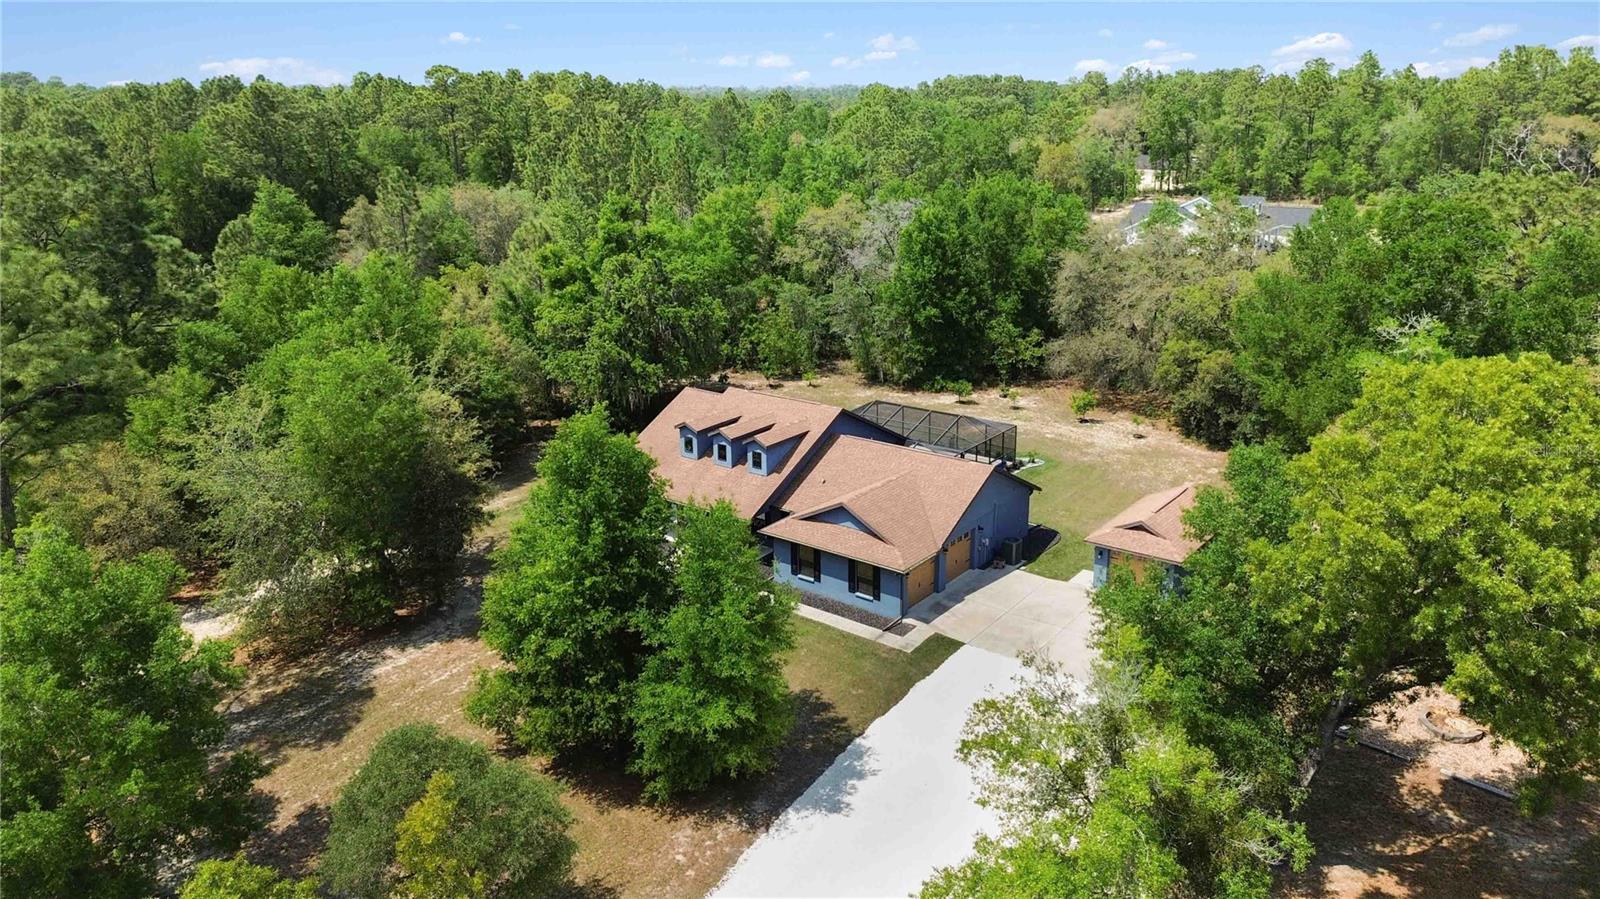
Escape to country living in this beautifully crafted modern farmhouse, perfectly situated on 2.52 acres of prime real estate in Citrus County. Built in 2019 with solid concrete block construction, this custom home offers 1,769 square feet of stylish and functional living space featuring 3 bedrooms and 2 bathrooms. From the moment you arrive, you'll be drawn to the charm of the rocking chair front porch--perfect for relaxing and soaking in the peaceful surroundings. Step inside to find a spacious open-concept layout with cathedral ceilings, a cozy stone fireplace, and a stunning kitchen designed for entertaining. The kitchen boasts stainless steel appliances, granite countertops, soft-close drawers and doors, upgraded lighting, and an oversized island that anchors the space. The split floor plan provides privacy and convenience, with the master suite located on one side of the home and the guest wing--accessed through double barn doors--on the other. The master suite features his and her walk-in closets, dual sinks, and a large walk-in shower. Outside, your personal oasis awaits with a refreshing inground saltwater pool, complete with a new electric heater/cooler and solar cover, along with a custom fire pit area perfect for evening gatherings. There's no shortage of space for your toys and tools with an attached climate controlled two-car garage featuring a custom workbench and built-in storage cabinets and a separate one-car garage/man cave for hobbyists. Home also has an added 50 AMP RV Hookup for added convenience. The property is connected to public water and includes a septic system that was recently cleaned and serviced in 2024. Enjoy the added beauty and bounty of 8 citrus trees, 2 avocado trees, and newly planted palm trees. A fresh layer of crushed limestone on the driveway adds a clean, modern touch to the landscape. Custom bamboo and wood blinds complete the look of this stunning home. Home may be purchased furnished under separate contract offering you a move-right-in experience!! This is the ultimate combination of country charm and modern luxury--don't miss your chance to make it yours!