Leave a Message

Thank you for your message. We will be in touch with you shortly.

1522 BELFRY DR
Courtesy of EXIT KING REALTY
Sold

1522 BELFRY DR

1522 BELFRY DR, VENICE, FL 34292

$440,000
MOTIVATED SELLERS ~ Welcome to this stunning home with a fantastic floor plan! As soon as you step inside, you'll be captivated by its bright and airy atmosphere. This 3-bedroom, 3-bath residence features soaring cathedral ceilings and a seamless flow from room to room. Each bedroom has an ensuite bath. The split floor plan gives guests their own retreat on the opposite side of the house while the very large Primary Bedroom has a view of the lake!

The entire back of the house opens up to a spacious lanai, offering beautiful views of the lake--perfect for relaxing or entertaining. The kitchen, dining, and great room area create a wonderful space for gatherings, and the conveniently located pantry and laundry room make daily tasks a breeze. Each bedroom boasts its own ensuite bath and plenty of storage, ensuring privacy and comfort for everyone.

Enjoy the LARGE ENCLOSED LANAI with sliding doors that lead to your backyard and the serene lake view! For peace of mind, the ROOF was replaced in 2023. Kitchen appliances are all less than 5 years old. Water Heater was replaced in 2018.

The Waterford has everything for the active lifestyle ~ golfers, tennis enthusiasts, and swimmers will appreciate the close proximity to the golf course, clubhouse and a variety of recreational amenities-- this home is just 1/4 mile away from everything The Waterford has to offer. Plus, you'll be just 15 minutes from Downtown Venice and another few blocks to the beach. A MAJOR BONUS WITH THIS LOCATION IS IT'S EASY ACCESS TO TWO ENTRANCES/EXITS FOR I-75 FIVE MINUTES AWAY.

This home is priced to sell, so don't miss your chance--schedule a visit today!
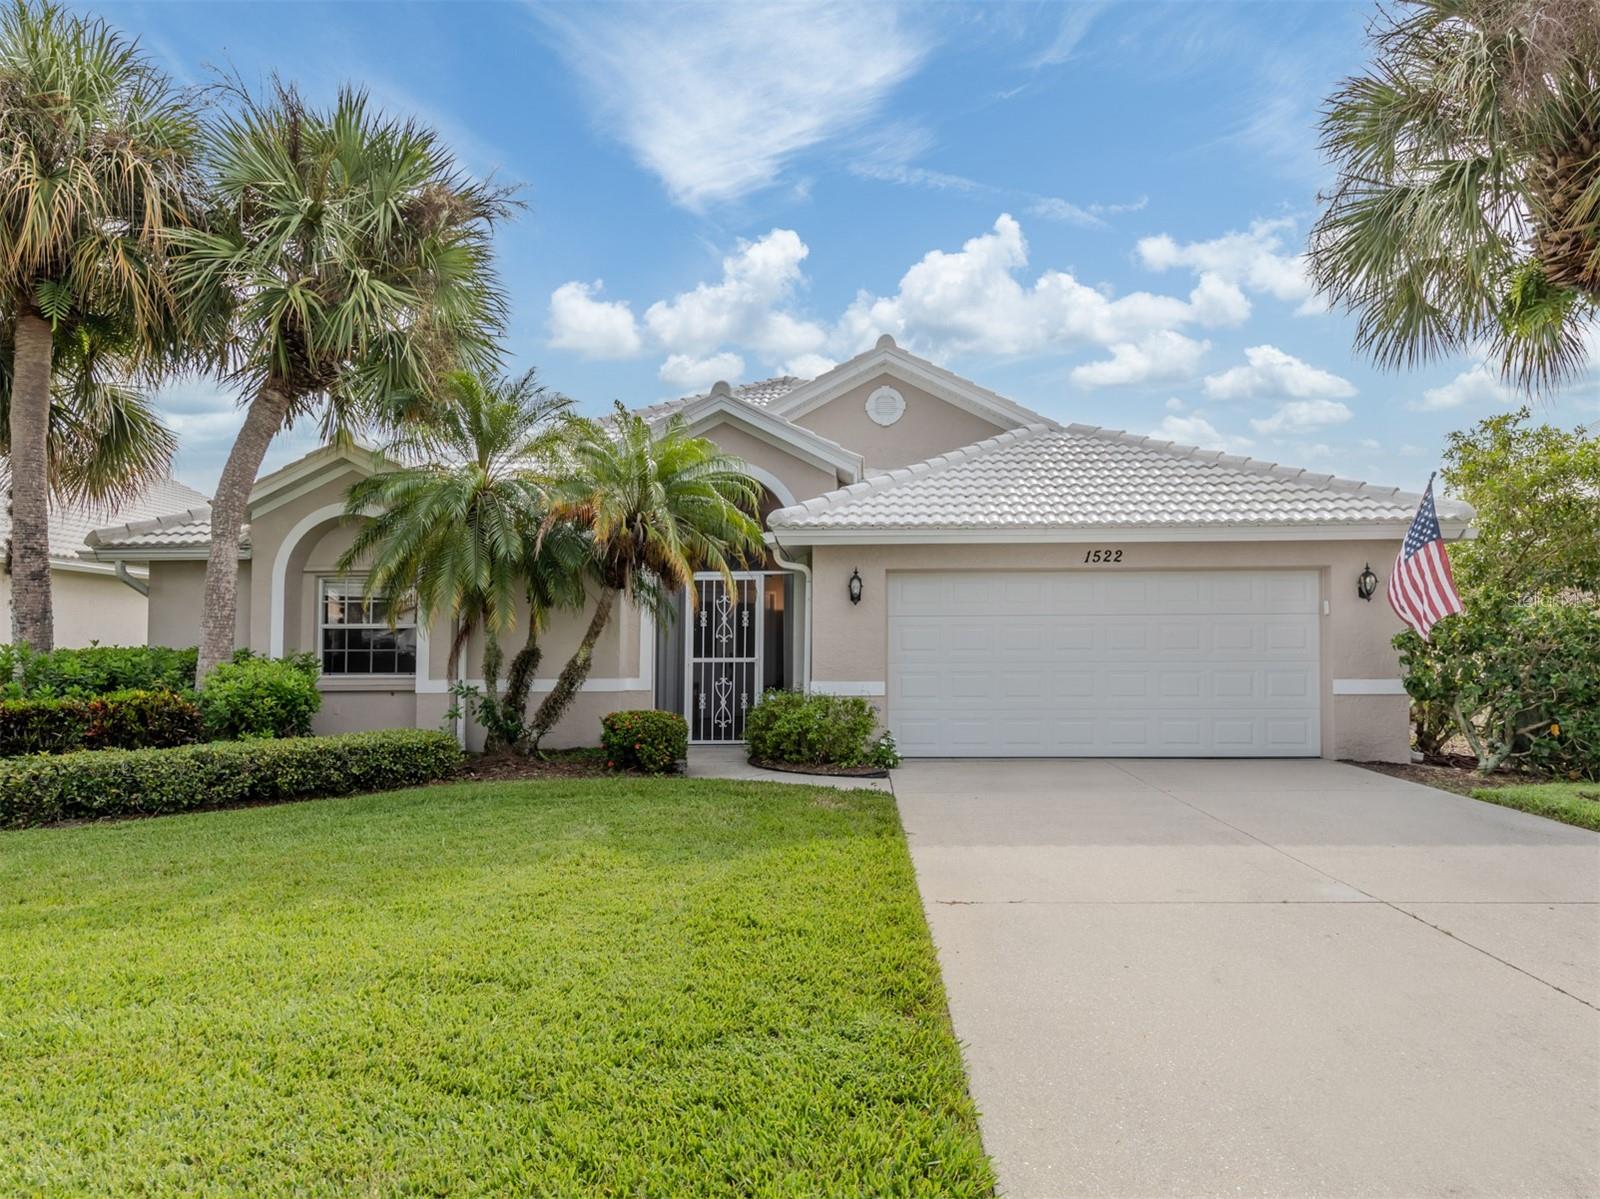
3
beds

3
baths

2,301 Sq.Ft. LIVING AREA

6,687 Sq.Ft. lot

Rebecca Chase

Rebecca Chase

Features & Amenities

Interior

  • total bedrooms3
  • Total bathrooms3
  • full bathrooms3
  • Laundry room Inside, Laundry Room
  • Flooring Carpet, Ceramic Tile
  • APPLIANCES Dishwasher, Disposal, Dryer, Electric Water Heater, Ice Maker, Microwave, Range, Range Hood, Refrigerator, Washer
  • other interior Features Cathedral Ceiling(s), Ceiling Fans(s), Eat-in Kitchen, High Ceilings, Kitchen/Family Room Combo, Living Room/Dining Room Combo, Open Floorplan, Primary Bedroom Main Floor, Solid Surface Counters, Solid Wood Cabinets, Split Bedroom, Thermostat, Walk-In Closet(s), Window Treatments

Area & Lot

  • Status Sold
  • Date Sold February 18, 2025
  • Living Area2,301 Sq.Ft.
  • Total Area2,837 Sq.Ft.
  • Lot Area6,687 Sq.Ft.
  • MLS® IDN6134769
  • TypeResidential
  • YEAR BUILT1992
  • NeighborhoodVenice
  • Elementary SchoolGarden Elementary
  • Middle SchoolVenice Area Middle
  • High SchoolVenice Senior High

Exterior

  • STORIES1
  • Garage Space2.0
  • water SourceCanal/Lake For Irrigation, Public
  • utilitiesCable Connected, Electricity Connected, Sewer Connected, Sprinkler Recycled, Sprinkler Well, Underground Utilities, Water Connected
  • roofTile
  • HEAT TYPECentral, Electric
  • AIR CONDITIONINGCentral Air
  • sewerPublic Sewer
  • SubstructureSlab
  • HOA AmenitiesClubhouse, Fence Restrictions, Fitness Center, Gated, Golf Course, Maintenance, Pool, Recreation Facilities, Tennis Court(s), Vehicle Restrictions
  • other exterior FeaturesGarden, Hurricane Shutters, Lighting

Financial

  • Sales Price$440,000
  • Real Estate Tax $3,391/yr
  • HOA $365/mo
  • Zoning PUD

Venice

Explore

Work With Us

We bring together a mix of integrity, imagination and an inexhaustible work ethic, striving to make each buying and selling experience the best possible.

Follow Me on Instagram