Leave a Message

Thank you for your message. We will be in touch with you shortly.

1508 WESTOVER ST
Courtesy of KELLER WILLIAMS ISLAND LIFE REAL ESTATE
Sold

1508 WESTOVER ST

1508 WESTOVER ST, PORT CHARLOTTE, FL 33953

$400,000
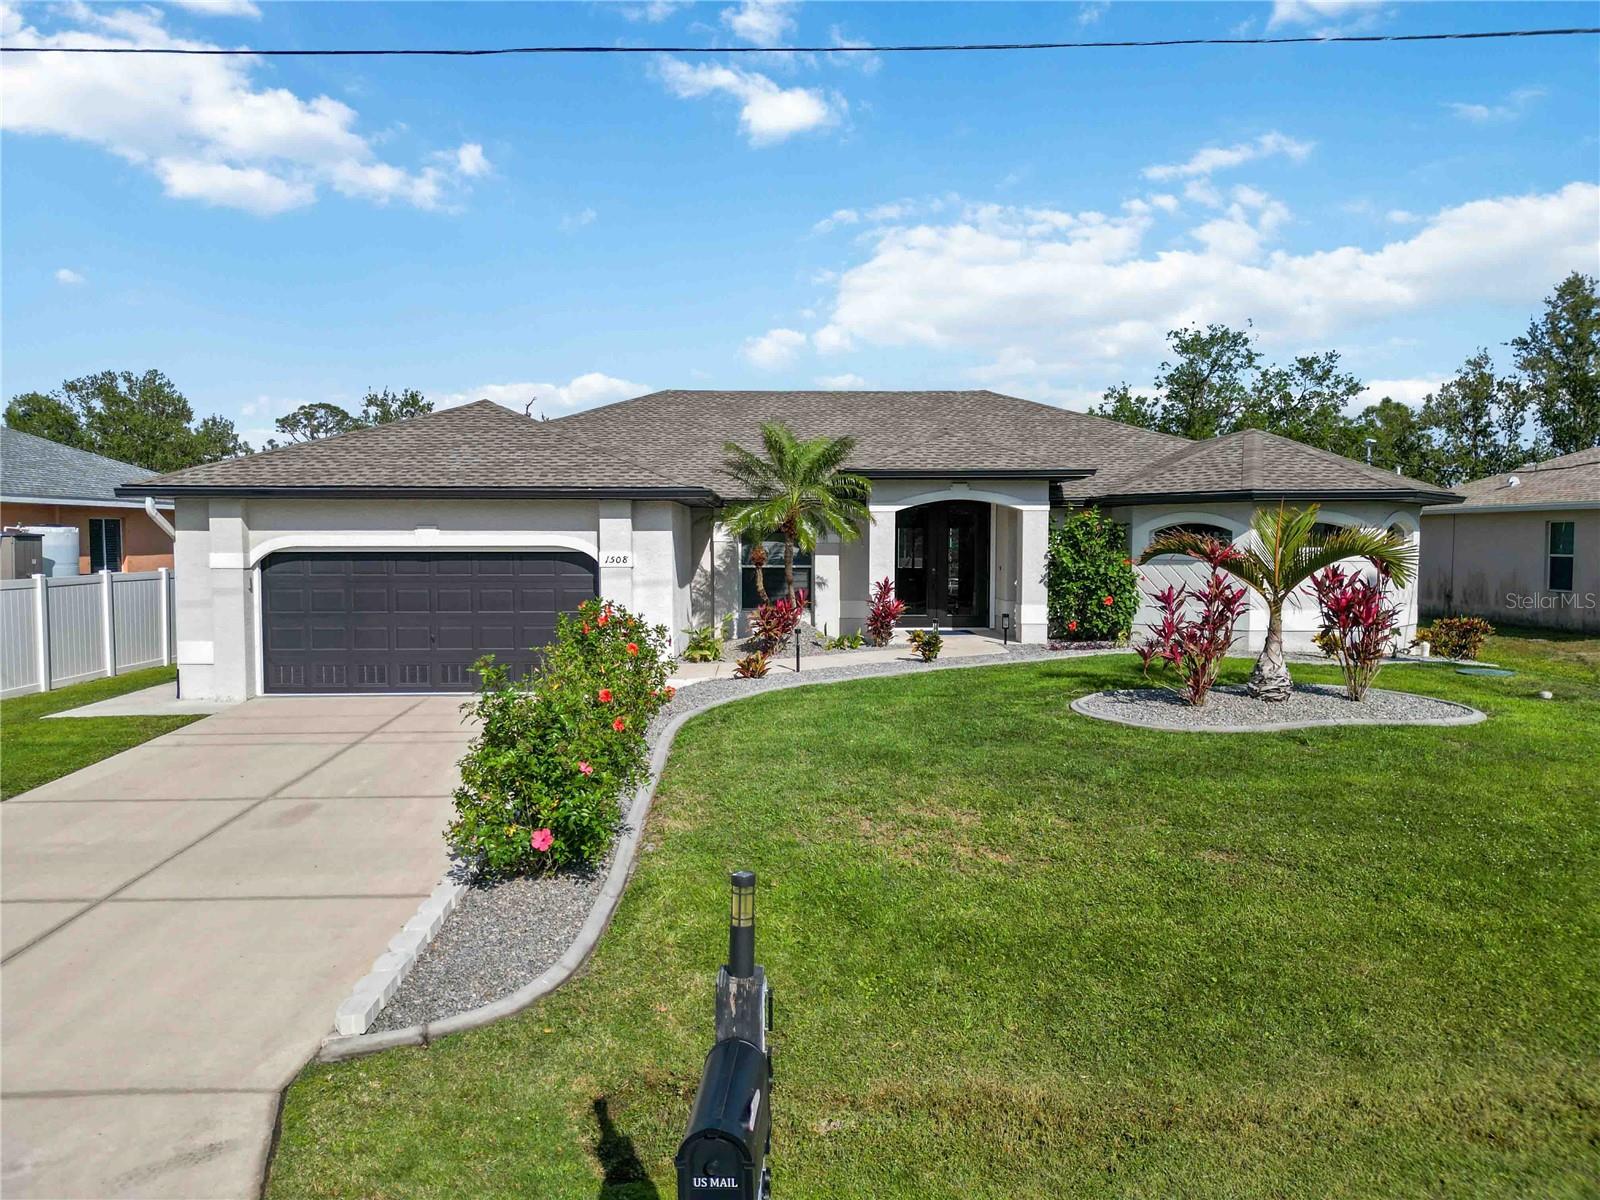
Discover an incredible deal on this beautifully updated 3-bedroom, 2-bath + den, 2-car garage (23x21) pool home in a peaceful neighborhood of western Port Charlotte. Built strong in 2007 and offering over 2,000 sq. ft. of open living space, this home is centrally located between Port Charlotte, Punta Gorda, and North Port, with easy access to Englewood and Boca Grande beaches. The heated pool has been recently resurfaced, and the screened lanai provides the perfect space to relax and entertain. A brand-new roof (Jan 2023), new AC, and a whole house reverse osmosis and desalination system ensure comfort and quality. Inside, luxury vinyl plank and hardwood flooring flow throughout the home. The spacious master suite features two walk-in closets, a walk-through shower, a dual-sink vanity, and a luxurious stand-alone soaking tub. The open floor plan includes a large great room with sliding glass doors leading to the pool, a den with French doors, and a kitchen with Corian countertops, stainless steel appliances, and pool views. The adjacent dining area also overlooks the pool, while the two guest bedrooms share a remodeled bath with direct pool access. Additional highlights include a large laundry room/pantry, new landscaping with concrete curbing, new fans and blinds throughout, and a garage with sliding screen doors. This home is being sold fully furnished, including TVs, washer/dryer, and all furniture--making it completely move-in ready! Don't miss this fantastic opportunity to own a pool home in a prime SW Florida location. Schedule your showing today!

3
beds

2
baths

2,047 Sq.Ft. LIVING AREA

10,000 Sq.Ft. lot

Traci Creighton

Traci Creighton

Features & Amenities

Interior

  • total bedrooms3
  • Total bathrooms2
  • full bathrooms2
  • Laundry room Inside
  • Flooring Vinyl
  • APPLIANCES Dishwasher, Disposal, Dryer, Electric Water Heater, Exhaust Fan, Microwave, Range, Refrigerator, Washer, Water Filtration System, Whole House RO System
  • other interior Features Ceiling Fans(s), Kitchen/Family Room Combo, Solid Wood Cabinets, Split Bedroom, Thermostat, Tray Ceiling(s), Vaulted Ceiling(s), Walk-In Closet(s)

Area & Lot

  • Status Sold
  • Date Sold August 6, 2025
  • Living Area2,047 Sq.Ft.
  • Total Area2,800 Sq.Ft.
  • Lot Area10,000 Sq.Ft.
  • MLS® IDC7506750
  • TypeResidential
  • YEAR BUILT2007
  • NeighborhoodPort Charlotte
  • View DescriptionTrees/Woods
  • Elementary SchoolLiberty Elementary
  • Middle SchoolMurdock Middle
  • High SchoolPort Charlotte High

Exterior

  • STORIES1
  • Garage Space2.0
  • water SourceWell
  • utilitiesElectricity Connected
  • PoolChild Safety Fence, Gunite, Heated, In Ground, Lighting, Screen Enclosure
  • roofShingle
  • HEAT TYPECentral
  • AIR CONDITIONINGCentral Air
  • sewerSeptic Tank
  • SubstructureSlab
  • other exterior FeaturesFrench Doors, Hurricane Shutters, Rain Gutters, Sliding Doors

Financial

  • Sales Price$400,000
  • Real Estate Tax $6,583/yr
  • Zoning RSF3.5
View Virtual Tour

Port Charlotte

Explore

Work With Us

We bring together a mix of integrity, imagination and an inexhaustible work ethic, striving to make each buying and selling experience the best possible.

Follow Me on Instagram