Leave a Message

Thank you for your message. We will be in touch with you shortly.

14459 RIVER BEACH DR #125
SEE ALL PHOTOS
14459 RIVER BEACH DR #125
Courtesy of KELLER WILLIAMS ISLAND LIFE REAL ESTATE
Coming Soon

14459 RIVER BEACH DR #125

14459 RIVER BEACH DR #125, PORT CHARLOTTE, FL 33953

$275,000
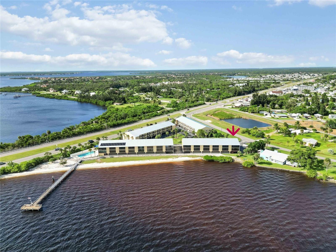
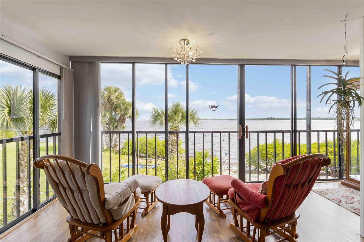
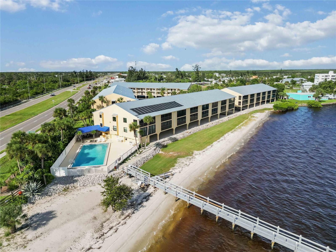
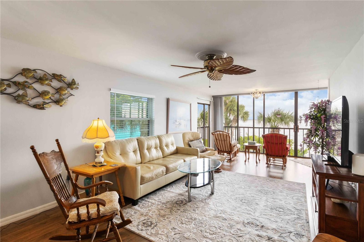
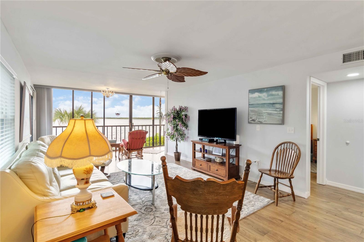
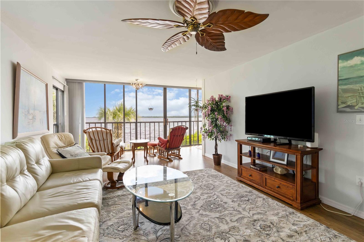
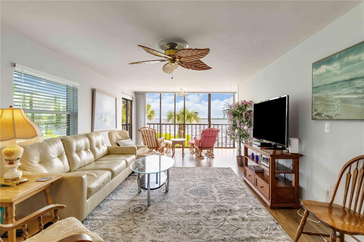
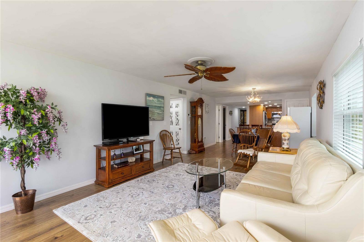
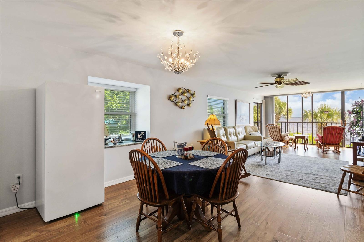
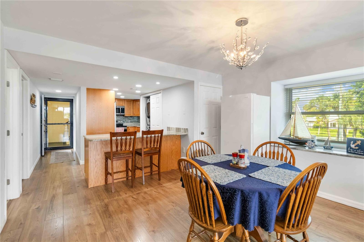
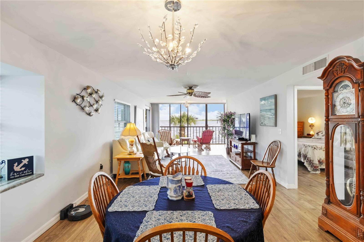
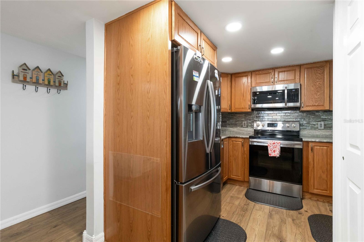
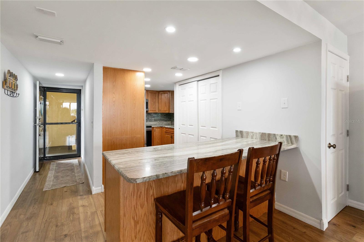
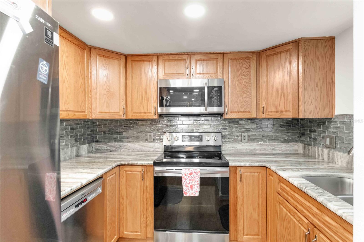
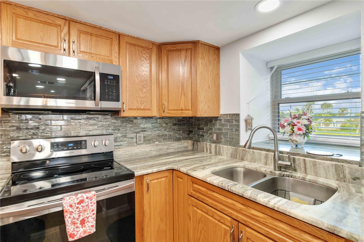
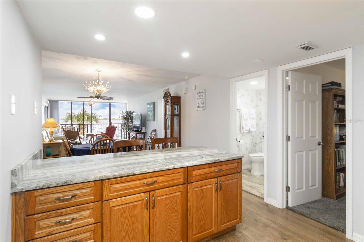
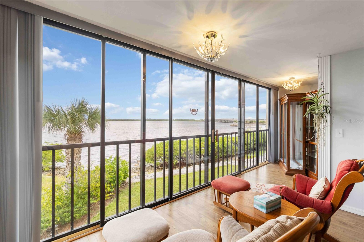
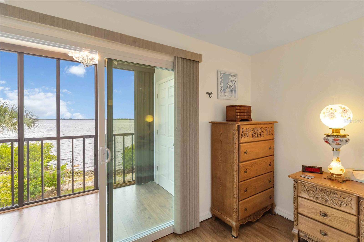
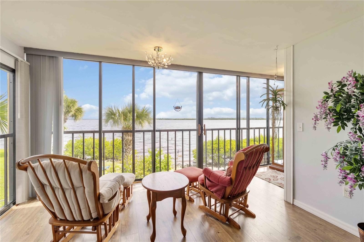
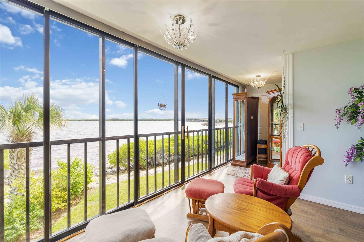
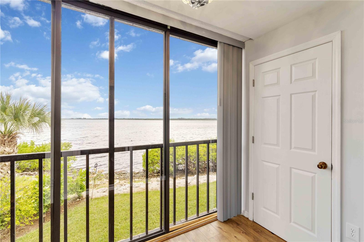
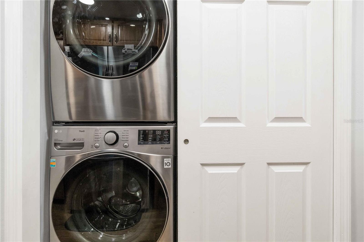
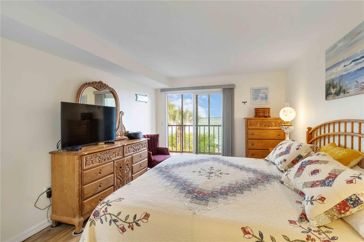
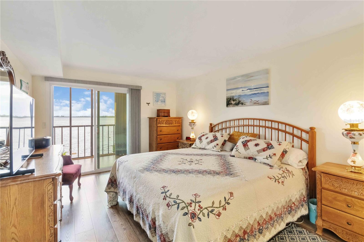
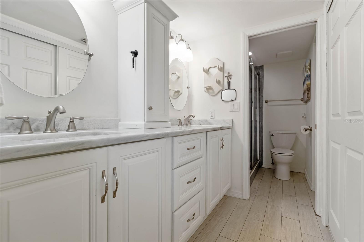
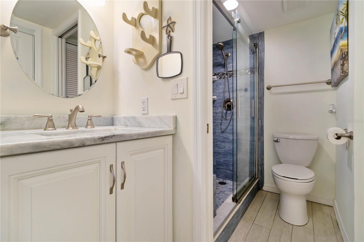
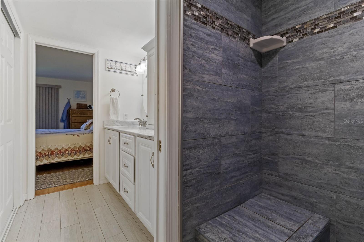
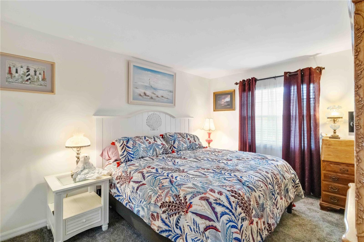
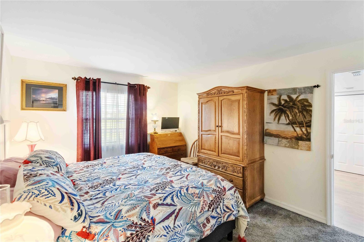
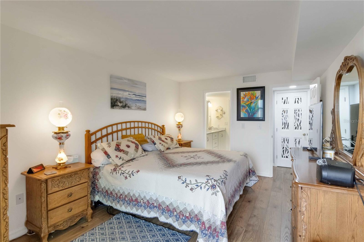
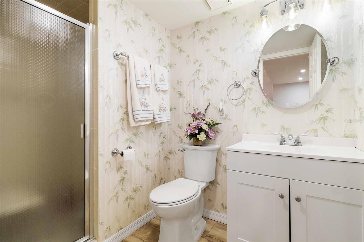
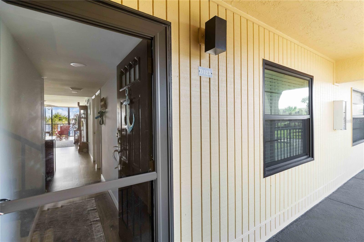
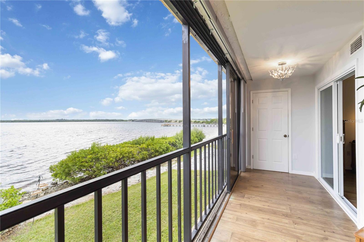
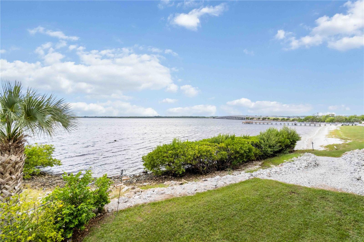
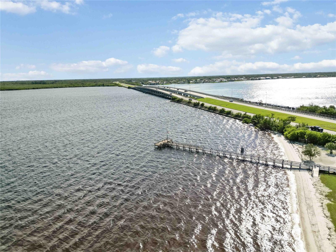
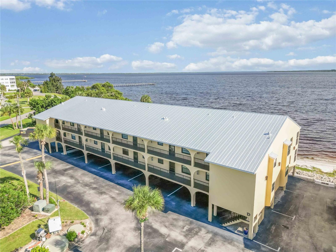
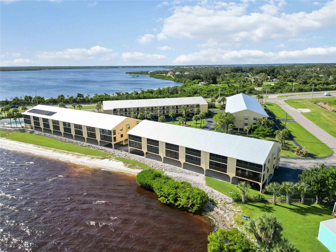
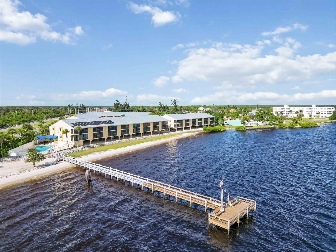
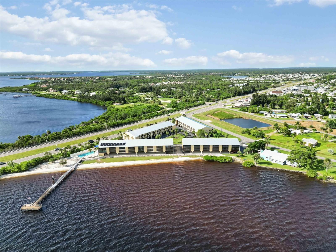
BEST LOCATION IN THE COMMUNITY! This premier END UNIT waterfront condo offers the most sought-after location in Tarpon Bay. Conveniently located closest to the community entrance, this FIRST residential floor unit provides easy access with the stairwell just steps away, covered parking directly underneath, added privacy, and some of the BEST PANORAMIC VIEWS of the Myakka River, Port Charlotte Harbor, and spectacular Florida sunsets in the community. Enjoy breathtaking water views from the living room, kitchen, primary suite, and the enclosed 21-foot Florida room. Multiple sliding glass doors open to welcome refreshing river breezes and create seamless indoor-outdoor living. The updated kitchen features wood cabinetry, granite countertops, a pantry, breakfast bar, new appliances including a Bosch dishwasher, and a full-size stacked washer and dryer. Recent improvements include impact windows, Pergo flooring, fresh paint, a new 3-ton A/C, tankless water heater, and new carpet in the guest bedroom. A spacious 6' x 8' interior storage room provides plenty of space for beach and fishing gear. Tarpon Bay offers a private beach, heated pool, kayak storage, grilling area, and a popular fishing pier with electricity, lighting for night fishing, and a fish-cleaning station. Under-building parking, ample guest parking, and a dog-friendly atmosphere complete the package. Ideally located between Englewood, Port Charlotte, and North Port, you're just minutes from shopping, dining, and entertainment. With no rental restrictions, the community's best location, and unmatched waterfront views, this move-in-ready condo is perfect as a full-time residence, vacation getaway, or investment property

2
beds

2
baths

1,168 Sq.Ft. LIVING AREA

1,200 Sq.Ft. lot

Traci Creighton

Traci Creighton

Features & Amenities

Interior

  • total bedrooms2
  • Total bathrooms2
  • full bathrooms2
  • Laundry room Inside
  • Flooring Other
  • APPLIANCES Dishwasher, Dryer, Microwave, Refrigerator, Washer
  • other interior Features Ceiling Fans(s), Eat-in Kitchen, Open Floorplan, Solid Surface Counters, Thermostat, Walk-In Closet(s)

Area & Lot

  • Status Coming Soon
  • Living Area1,168 Sq.Ft.
  • Total Area1,168 Sq.Ft.
  • Lot Area1,200 Sq.Ft.
  • MLS® IDC7528586
  • TypeCondo
  • YEAR BUILT1985
  • NeighborhoodPort Charlotte
  • Water FrontageRiver Front
  • View DescriptionWater
  • Elementary SchoolLiberty Elementary
  • Middle SchoolMurdock Middle
  • High SchoolPort Charlotte High

Exterior

  • STORIES2
  • water SourcePublic
  • utilitiesCable Connected, Electricity Connected, Public
  • roofMetal
  • parkingGuest, Open, Reserved, Basement
  • HEAT TYPECentral
  • AIR CONDITIONINGCentral Air
  • sewerPublic Sewer
  • SubstructureStilt/On Piling
  • HOA AmenitiesPool
  • other exterior FeaturesOther

Financial

  • Sales Price$275,000
  • Real Estate Tax $2,572/yr
  • HOA $788/mo
  • Zoning CG

Mortgage Calculator

Estimate your monthly mortgage payment, including the principal and interest, property taxes, and HOA. Adjust the values to generate a more accurate rate.

All estimates are provided for informational purposes only. Actual amounts may vary.
$0,000 Your Payment 20 15 65
$0,000 Your Payment

Port Charlotte

Explore

Work With Us

We bring together a mix of integrity, imagination and an inexhaustible work ethic, striving to make each buying and selling experience the best possible.

Follow Me on Instagram