Leave a Message

Thank you for your message. We will be in touch with you shortly.

14382 LILLIAN CIR
Courtesy of KW COASTAL LIVING, Leslie Brown PA  Listing Contact: 941-473-7399 
Sold

14382 LILLIAN CIR

14382 LILLIAN CIR, PORT CHARLOTTE, FL 33981

$480,000
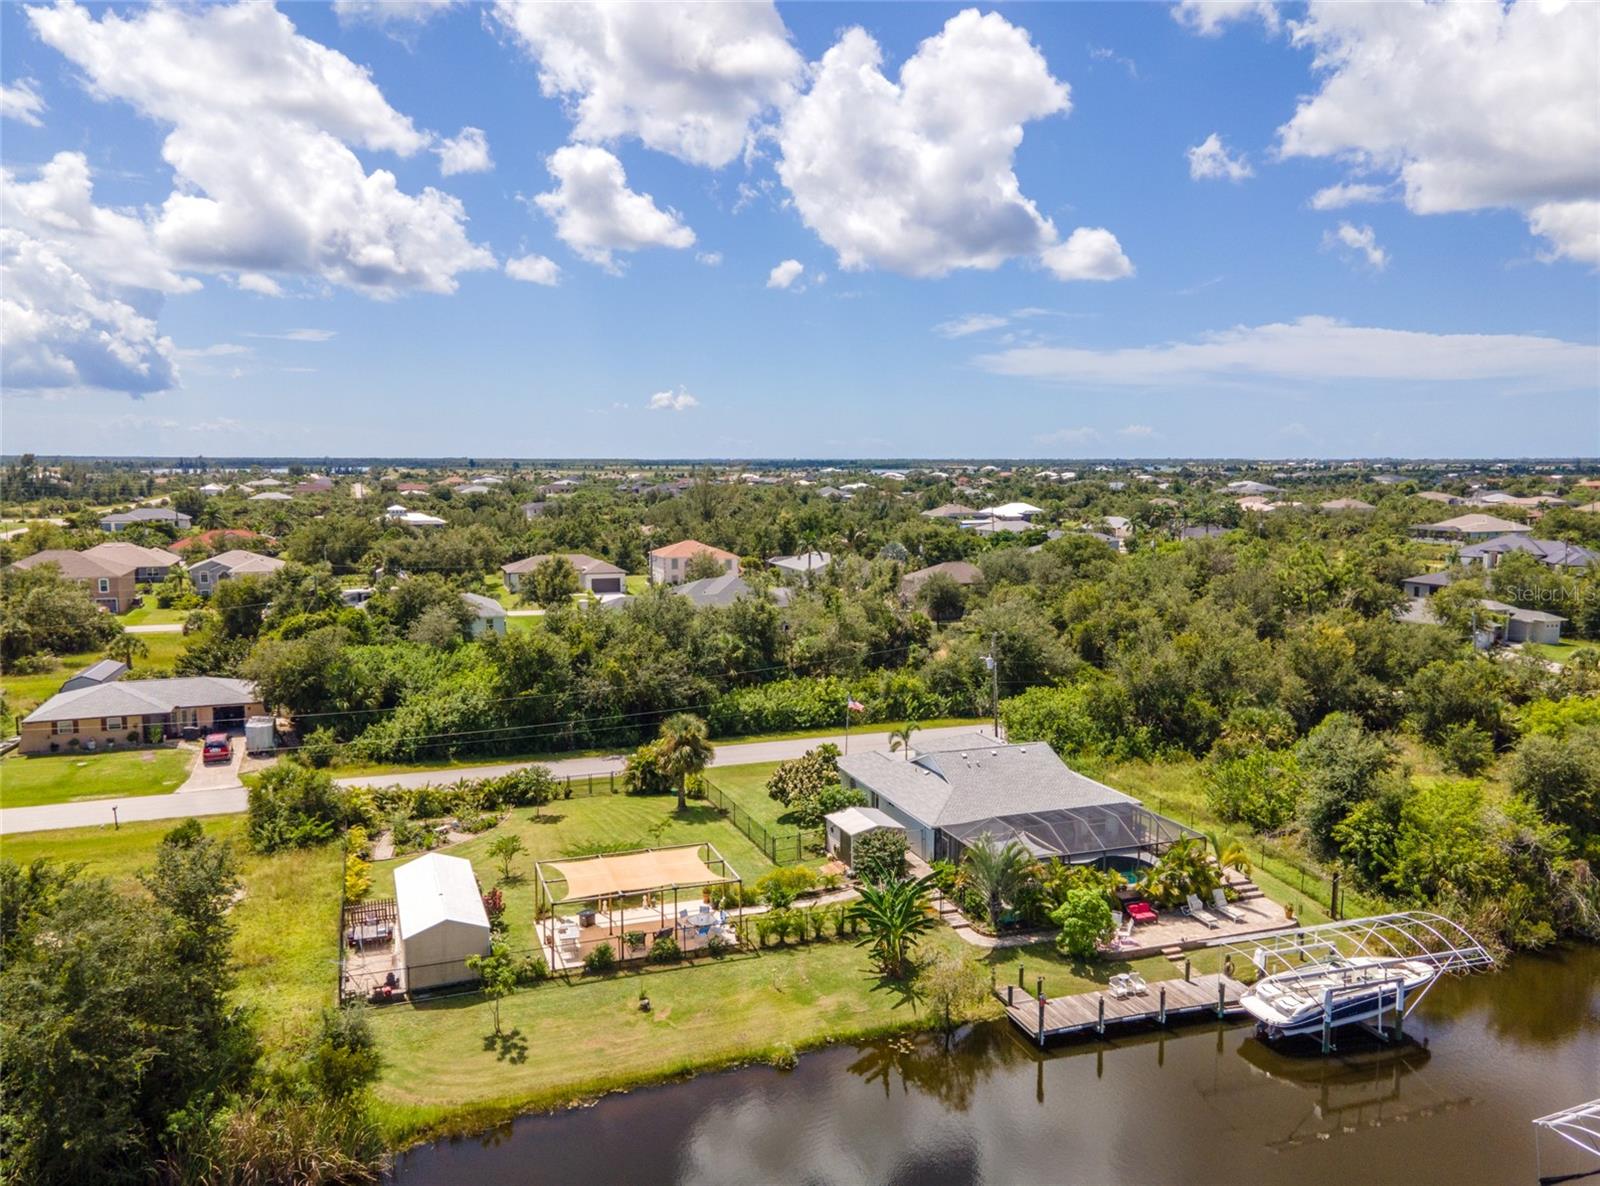
Welcome to your ultimate coastal escape perfectly positioned on a rare DOUBLE LOT in the sought-after waterfront community of South Gulf Cove. With DIRECT WATER ACCESS, a 38' DOCK, 10,000 LB BOAT LIFT, and multiple outdoor living areas, this home invites you to live every day like you're on vacation. ***Step inside and you'll immediately feel the spacious, open flow with soaring cathedral ceilings, an airy great room, and wide sliding doors that bring the outdoors in. The chef-inspired kitchen features granite countertops, stainless-steel appliances, and an oversized peninsula ideal for casual dining or entertaining. Whether it's a poolside brunch, sunset dinner party, or cozy evening indoors, this home was built for gatherings. ~~~The primary suite is your private retreat, offering French doors to the lanai, a walk-in closet, and a spa-like ensuite bath with granite counters, tiled shower, and a second closet for extra storage. Two additional bedrooms and a full bath ensure plenty of space for family or guests. ***Enjoy peace of mind with a NEW ROOF (2021), NEW HVAC (2023), HURRICANE SHUTTERS, TRANSFERABLE FLOOD POLICY, and no hurricane damage ever. The fully fenced yard is a tropical oasis, surrounded by lush palms and vibrant gardens, perfect for both privacy and play. ~~~Located just 7 miles from Boca Grande Causeway, you're moments from world-class beaches, golf, fine dining, boutique shopping, and two MLB Spring Training stadiums. Optional HOA membership includes access to a community clubhouse, parks, and social events. ***This is Florida living at its best: boating, entertaining, and relaxing right from your own backyard. Don't wait! Call today to schedule your private showing. We're happy to accommodate weekdays, evenings, or weekends. Your paradise is waiting!

3
beds

2
baths

1,451 Sq.Ft. LIVING AREA

0.46 Acres lot

Traci Creighton

Traci Creighton

Features & Amenities

Interior

  • total bedrooms3
  • Total bathrooms2
  • full bathrooms2
  • Laundry room In Garage
  • Flooring Brick, Carpet, Ceramic Tile, Laminate
  • APPLIANCES Dishwasher, Microwave, Range, Refrigerator
  • other interior Features Built-in Features, Cathedral Ceiling(s), Ceiling Fans(s), Eat-in Kitchen, High Ceilings, Primary Bedroom Main Floor, Solid Surface Counters, Solid Wood Cabinets, Stone Counters, Thermostat, Walk-In Closet(s)

Area & Lot

  • Status Sold
  • Date Sold December 4, 2025
  • Living Area1,451 Sq.Ft.
  • Total Area3,425 Sq.Ft.
  • Lot Area0.46 Acres
  • MLS® IDD6140932
  • TypeResidential
  • YEAR BUILT1997
  • NeighborhoodPort Charlotte
  • Architecture StylesFlorida
  • Water FrontageBrackish Water, Canal - Brackish, Canal - Saltwater, Canal Front
  • View DescriptionPool, Water
  • Elementary SchoolMyakka River Elementary
  • Middle SchoolL.A. Ainger Middle
  • High SchoolLemon Bay High

Exterior

  • STORIES1
  • Garage Space2.0
  • water SourcePublic
  • utilitiesBB/HS Internet Available, Cable Connected, Electricity Connected, Phone Available, Public, Water Connected
  • PoolGunite, In Ground, Screen Enclosure
  • roofShingle
  • lot featuresIn County, Level, Oversized Lot, Paved
  • parkingDriveway, Garage Door Opener, Golf Cart Garage, Off Street, On Street, Other
  • HEAT TYPECentral, Electric, Heat Pump
  • AIR CONDITIONINGCentral Air
  • sewerPublic Sewer
  • SubstructureSlab
  • HOA AmenitiesClubhouse
  • security FeaturesSecured Garage/Parking, Security Lights, Smoke Detector(s)
  • other exterior FeaturesDog Run, Garden, Hurricane Shutters, Lighting, Private Mailbox, Rain Gutters, Sliding Doors, Storage

Financial

  • Sales Price$480,000
  • Real Estate Tax $4,474/yr
  • Zoning RSF3.5

Port Charlotte

Explore

Work With Us

We bring together a mix of integrity, imagination and an inexhaustible work ethic, striving to make each buying and selling experience the best possible.

Follow Me on Instagram