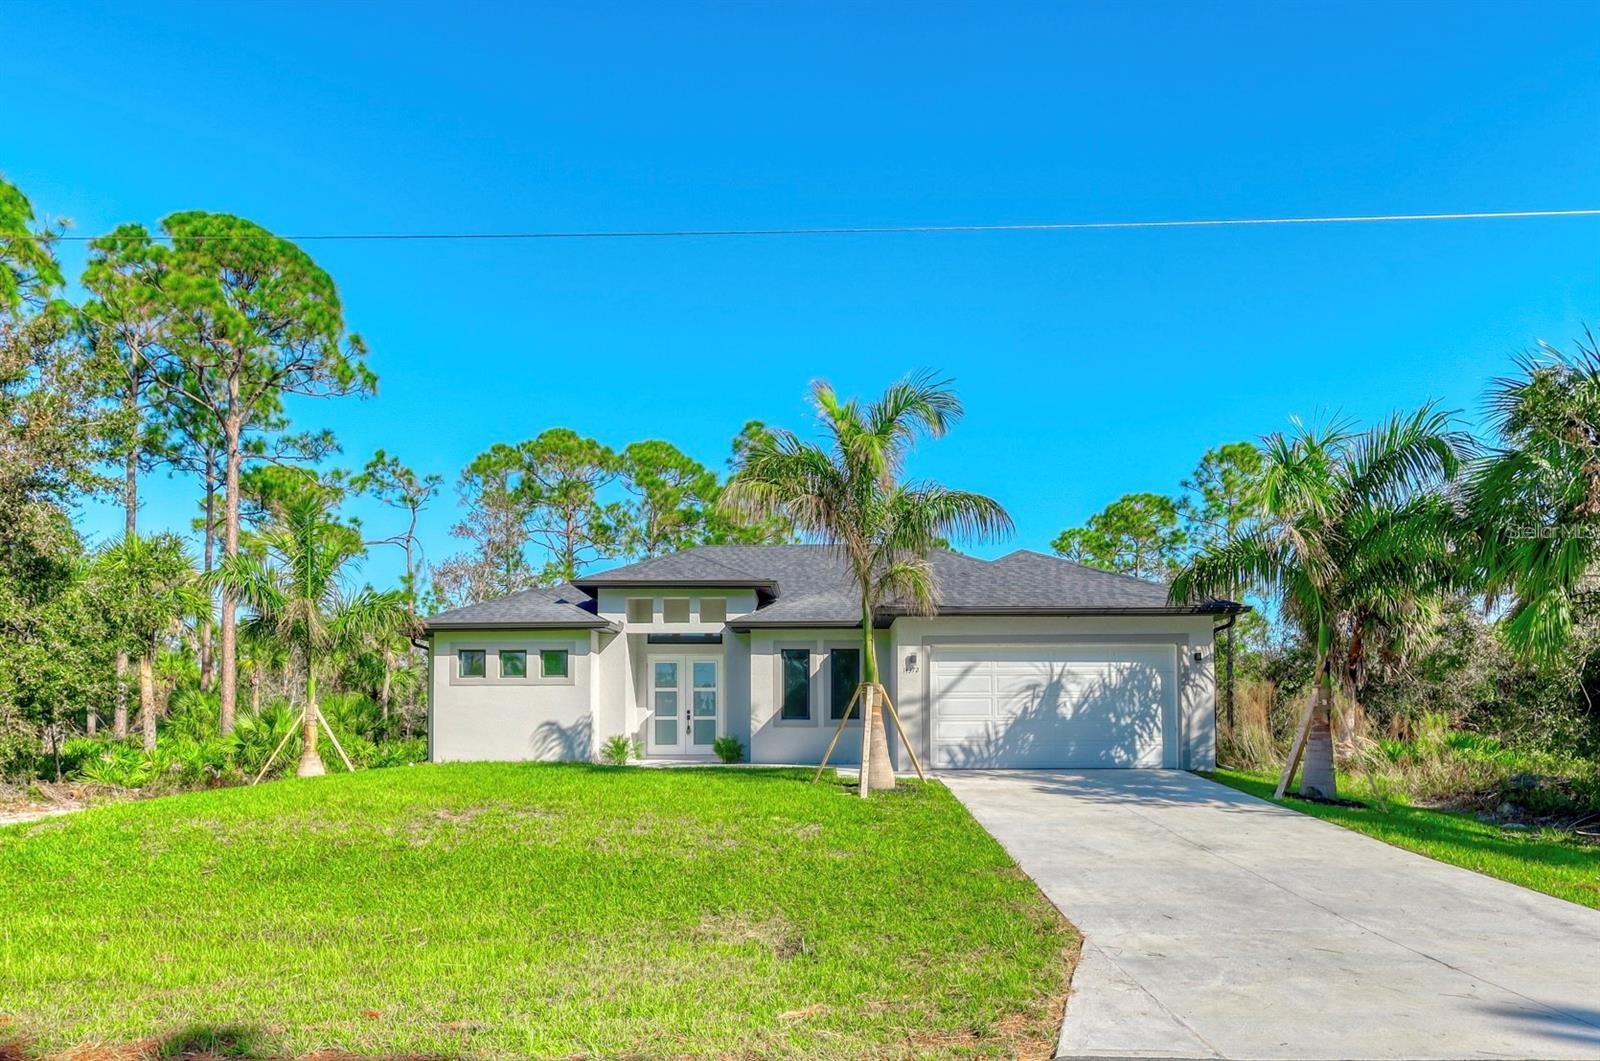
Experience the feel of brand-new construction without the wait in this barely lived-in 2024-built pool home, showcasing today's most desirable finishes and thoughtful design throughout. From the moment you enter, soaring 12-foot ceilings and expansive sliders create a bright, open, and airy atmosphere that seamlessly blends indoor and outdoor living. The designer kitchen is a true focal point, featuring tall luxury cabinetry, quartz countertops, elegant backsplash, pendant lighting, and a layout ideal for both everyday living and entertaining. Tile flooring flows throughout the entire home, enhancing the clean, modern aesthetic. This well-designed split floorplan offers 3 bedrooms plus a versatile den/office and 2 bathrooms, providing both functionality and privacy. The spacious primary suite features direct pool access, dual sinks, and a large walk-through shower, while the guest wing is thoughtfully positioned on the opposite side of the home. The guest bath also offers convenient access to the pool--perfect for Florida living. Step outside to your oversized screened lanai and enjoy your private, refreshing pool surrounded by peaceful natural views--ideal for relaxing or entertaining. Additional upgrades include impact windows and doors for peace of mind, tray ceilings, a separate laundry room with utility sink, and a fully fenced backyard. With no HOA, no CDD, and no deed restrictions, this property offers unmatched flexibility and freedom, all while being conveniently located near shopping, dining, and just a short drive to the Gulf Coast's world-class beaches. A rare opportunity to own a nearly new, move-in-ready home with luxury finishes in a serene setting. Seller would consider a leaseback or partial Seller Finance.