Leave a Message

Thank you for your message. We will be in touch with you shortly.

1417 CARSWELL ST
Courtesy of KELLER WILLIAMS ISLAND LIFE REAL ESTATE
Sold

1417 CARSWELL ST

1417 CARSWELL ST, PORT CHARLOTTE, FL 33953

$645,000
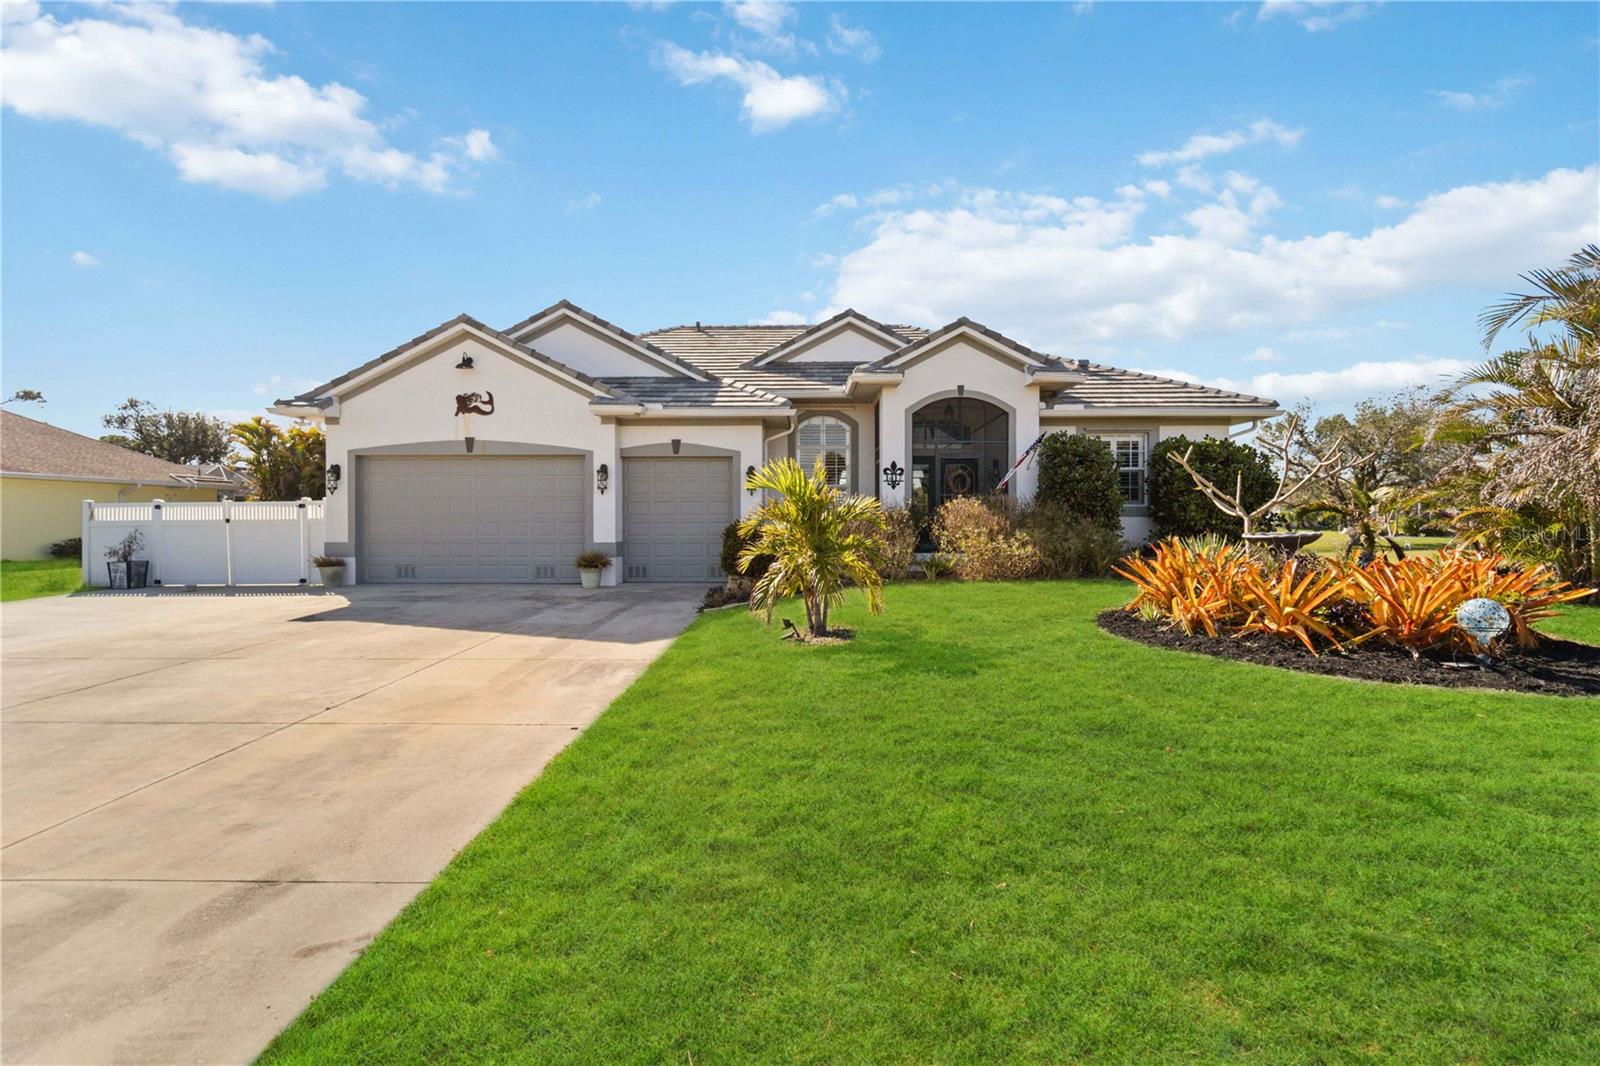
REDUCED! Located in the exclusive River Bend Estates, a private deed-restricted community of only 13 homes, this exceptional LAKEFRONT POOL HOME offers privacy, breathtaking sunsets, and exclusive access to a PRIVATE BOAT RAMP and FISHING DOCK with GULF ACCESS via the Myakka River. Situated on a 1/2-ACRE LOT, this beautifully updated residence features 3 BEDROOMS, 3 BATHS, OFFICE/DEN, and a 3-CAR GARAGE with epoxy flooring plus fenced parking pad. Highlights include a gourmet kitchen with BRAND-NEW APPLIANCES, open-concept layout, split-bedroom floor plan, heated SALTWATER POOL & SPA, oversized screened lanai, and stunning WATER AND SUNSET views from nearly every room. Major upgrades include a BRAND-NEW TILE ROOF, upgraded gutters, new electrical panel with surge protection, new well pump, hurricane protection, and recently rescreened pool cage. Additional features include a DOG RUN, low HOA fees of only $300 annually, and a prime location close to beaches, dining, shopping, golf, and I-75--offering the perfect blend of luxury, boating lifestyle, convenience, and peaceful Southwest Florida living. The list of positives of this home are too many to list. Schedule your showing today and prepare to be WOWED at this exceptional deal!!!

3
beds

3
baths

2,582 Sq.Ft. LIVING AREA

0.5 Acres lot

Traci Creighton

Traci Creighton

Features & Amenities

Interior

  • total bedrooms3
  • Total bathrooms3
  • full bathrooms3
  • Laundry room Inside
  • Flooring Ceramic Tile, Wood
  • APPLIANCES Dishwasher, Dryer, Microwave, Range, Refrigerator, Washer
  • other interior Features Built-in Features, Ceiling Fans(s), Eat-in Kitchen, High Ceilings, Kitchen/Family Room Combo, Open Floorplan, Primary Bedroom Main Floor, Solid Surface Counters, Walk-In Closet(s)

Area & Lot

  • Status Sold
  • Date Sold June 25, 2026
  • Living Area2,582 Sq.Ft.
  • Total Area3,407 Sq.Ft.
  • Lot Area0.5 Acres
  • MLS® IDC7522077
  • TypeResidential
  • YEAR BUILT2005
  • NeighborhoodPort Charlotte
  • Architecture StylesFlorida
  • Water FrontageLake Front, Pond
  • View DescriptionWater
  • Elementary SchoolLiberty Elementary
  • Middle SchoolMurdock Middle
  • High SchoolPort Charlotte High

Exterior

  • STORIES1
  • Garage Space3.0
  • water SourceWell
  • utilitiesElectricity Connected
  • PoolGunite, Heated, Lighting, Screen Enclosure
  • roofTile
  • lot featuresCleared, Oversized Lot, Private
  • parkingBoat, Driveway, Garage Door Opener, Guest, Off Street, Parking Pad, RV Access/Parking
  • HEAT TYPECentral
  • AIR CONDITIONINGCentral Air
  • sewerSeptic Tank
  • SubstructureSlab, Stem Wall
  • other exterior FeaturesDog Run, Hurricane Shutters, Rain Gutters

Financial

  • Sales Price$645,000
  • Real Estate Tax $7,986/yr
  • HOA $25/mo
  • Zoning RSF3.5
View Virtual Tour

Port Charlotte

Explore

Work With Us

We bring together a mix of integrity, imagination and an inexhaustible work ethic, striving to make each buying and selling experience the best possible.

Follow Me on Instagram