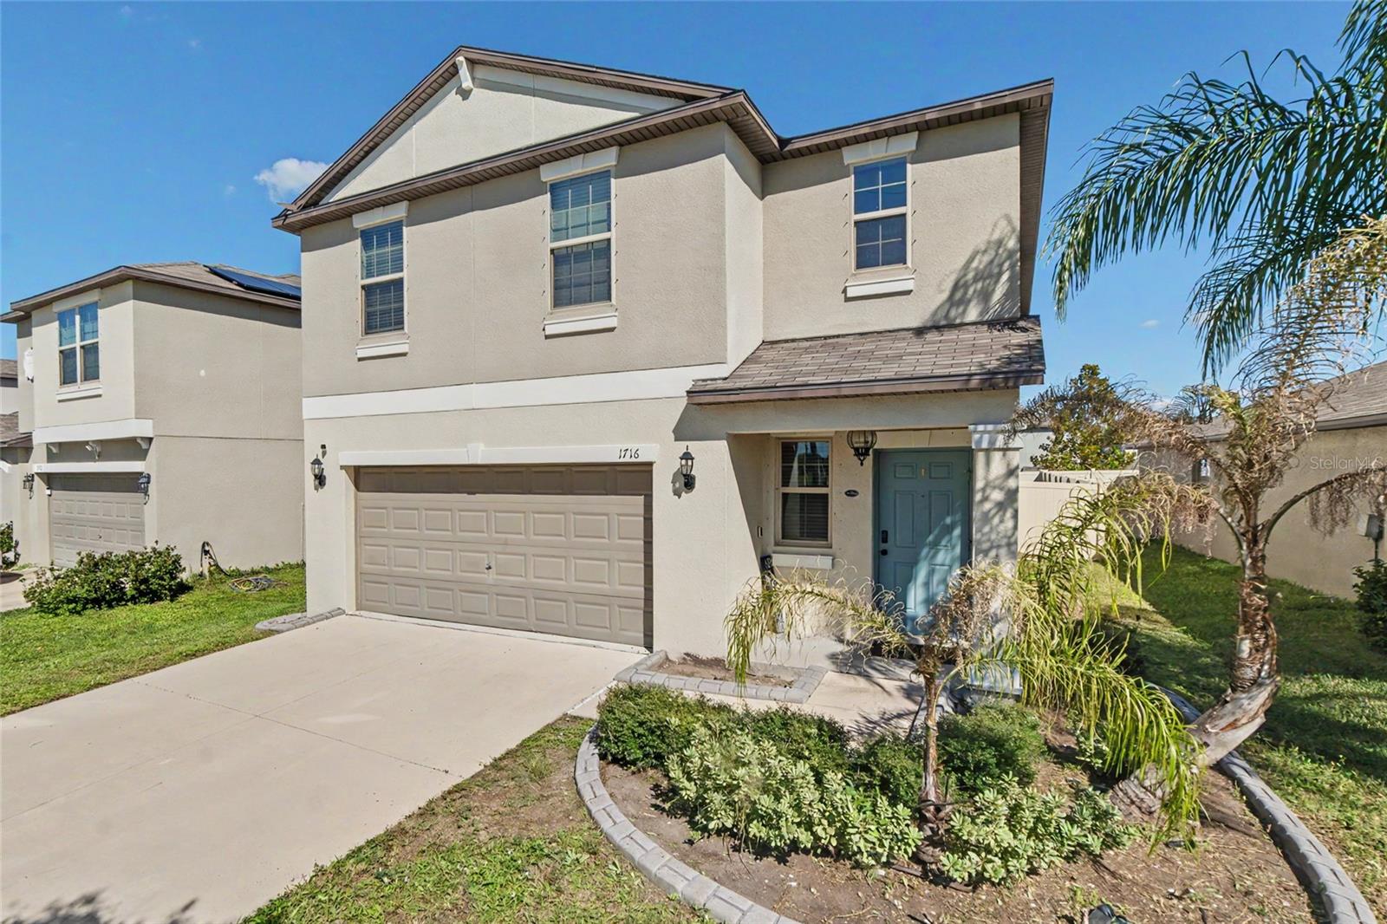
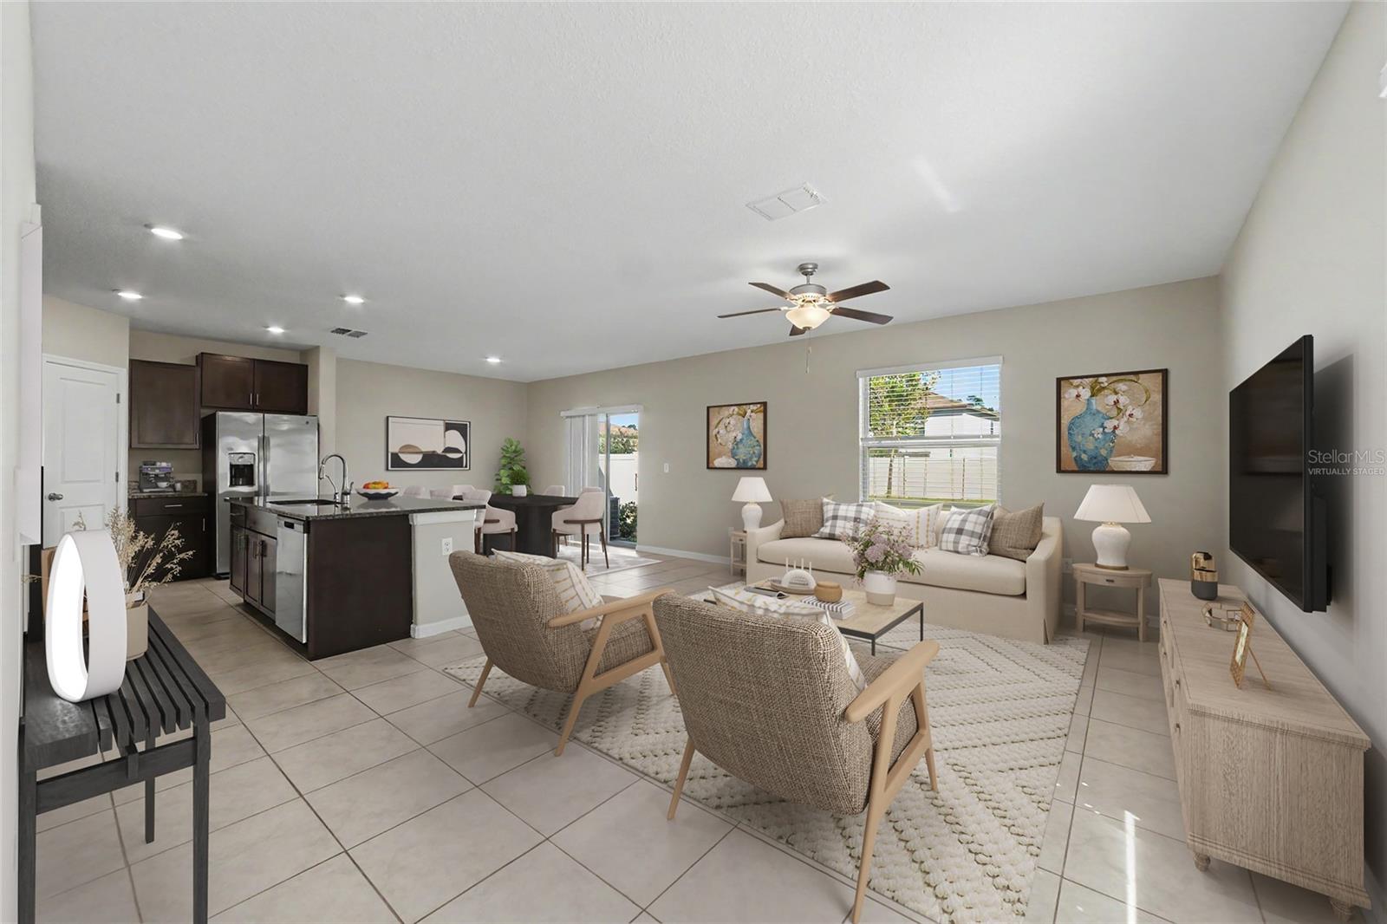
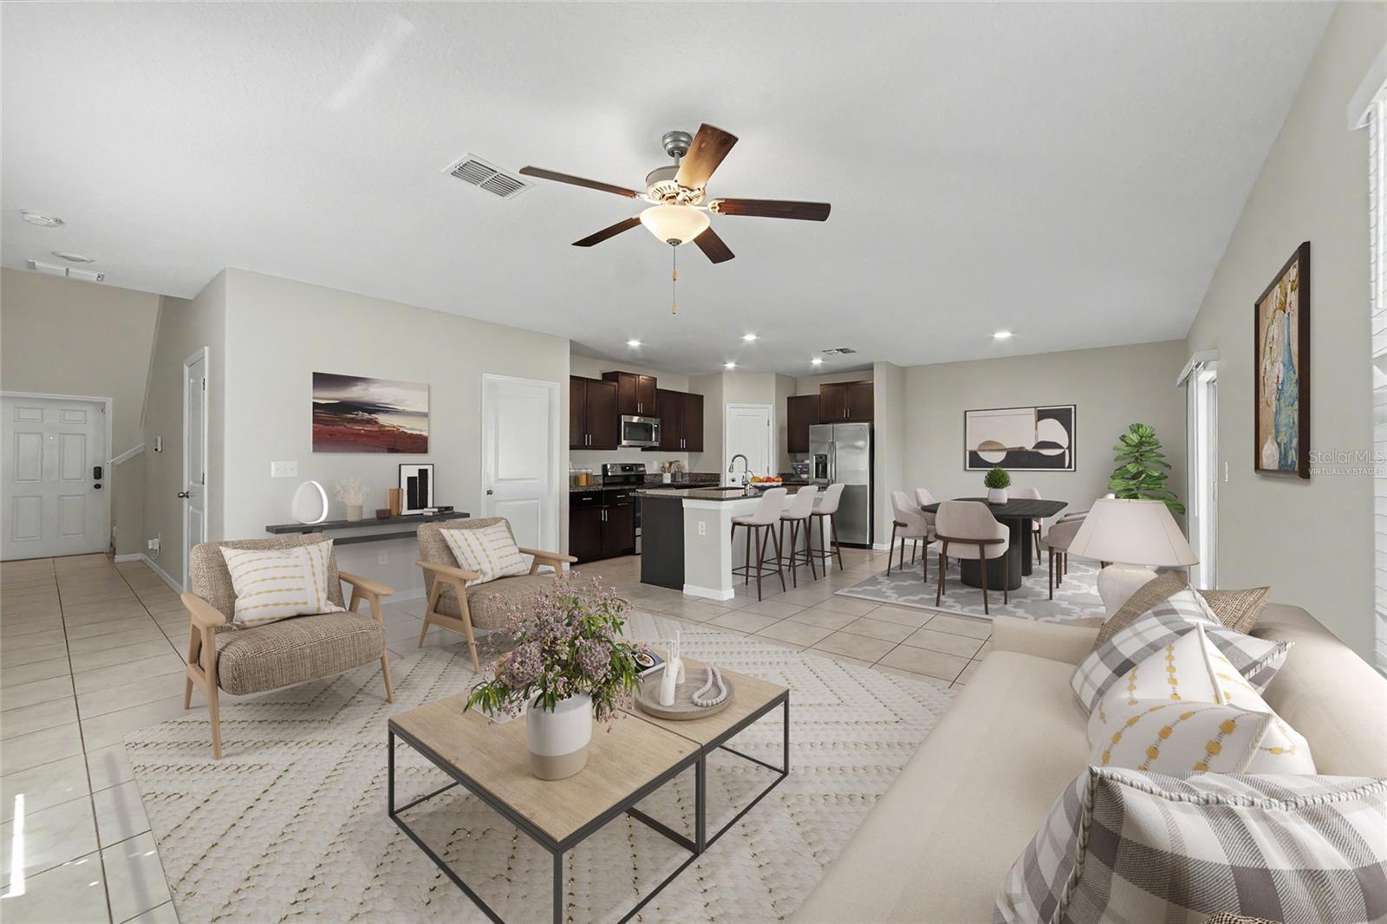
Virtually Staged. Beautifully Updated Lennar Atlanta Model in Spencer Creek!
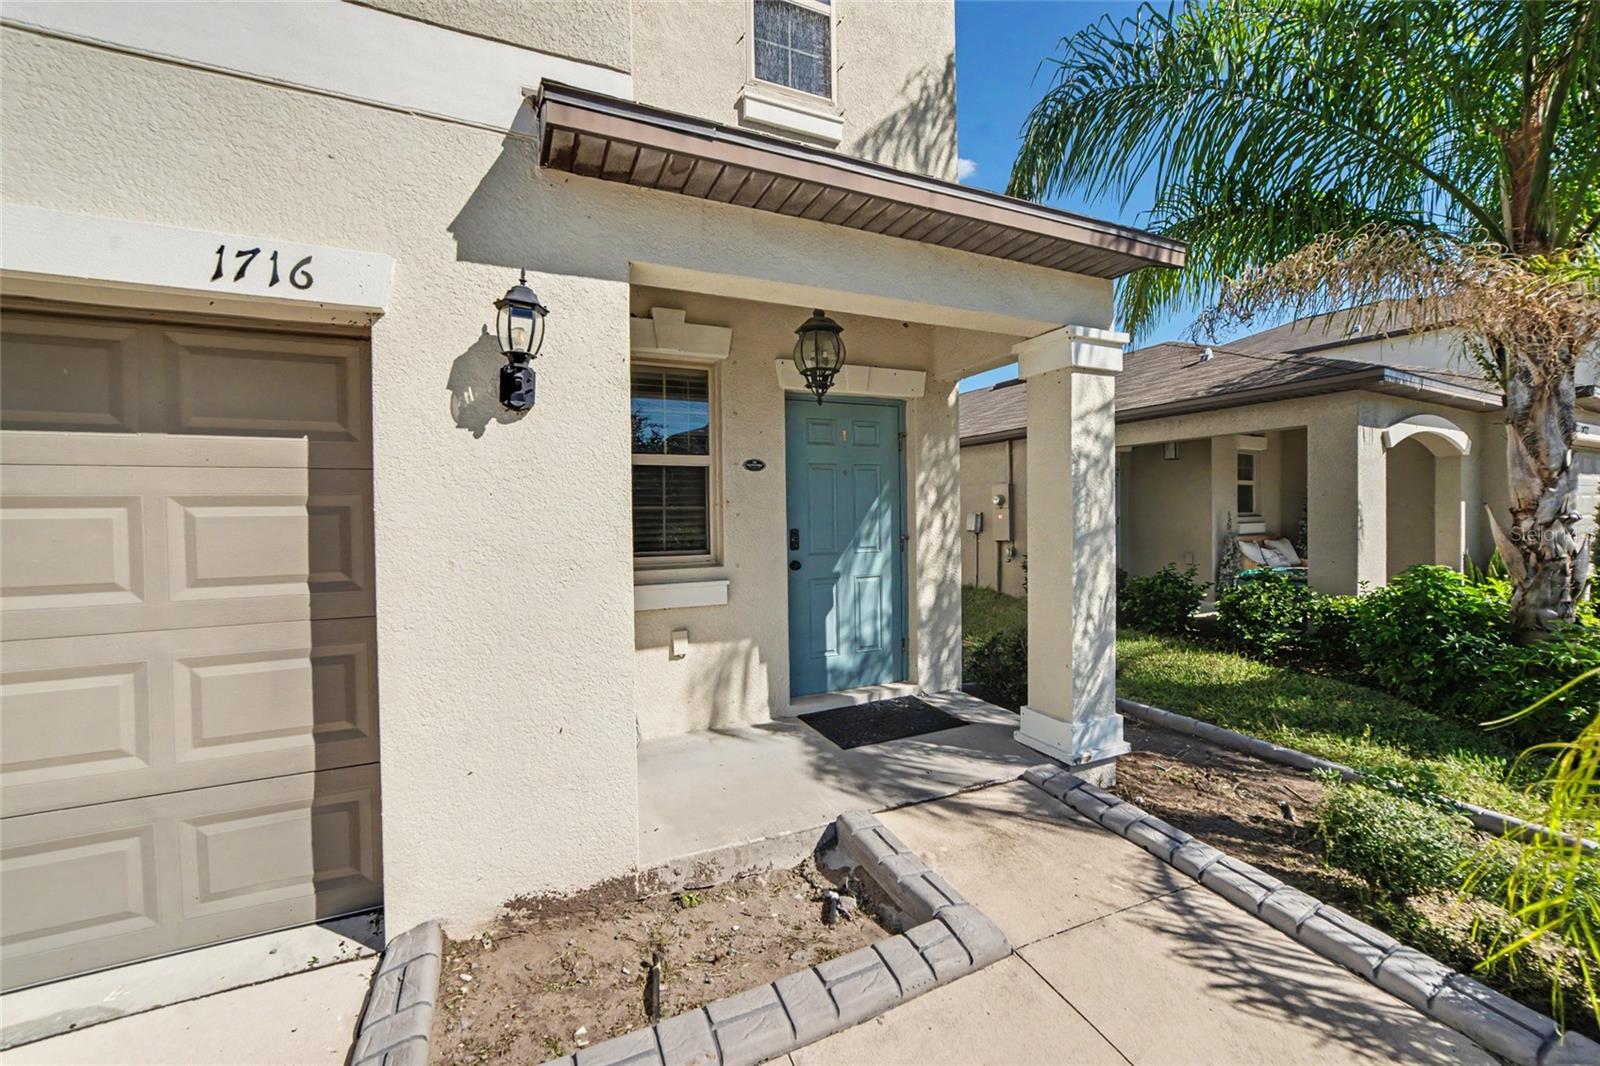
WELCOME HOME TO SPENCER CREEK! Discover the perfect combination of modern comfort, thoughtful updates, and spacious living in this beautifully maintained 4-bedroom, 2.5-bath home offering 1,914 square feet of living space, a versatile upstairs loft, and a spacious 2-car garage! Featuring the popular Atlanta floor plan by Lennar, this move-in-ready residence showcases BRAND-NEW CARPET, FRESH INTERIOR PAINT, CERAMIC TILE FLOORING, a FULLY FENCED BACKYARD with 6-foot PVC privacy fencing, and an ELECTRIC VEHICLE OUTLET in the garage!
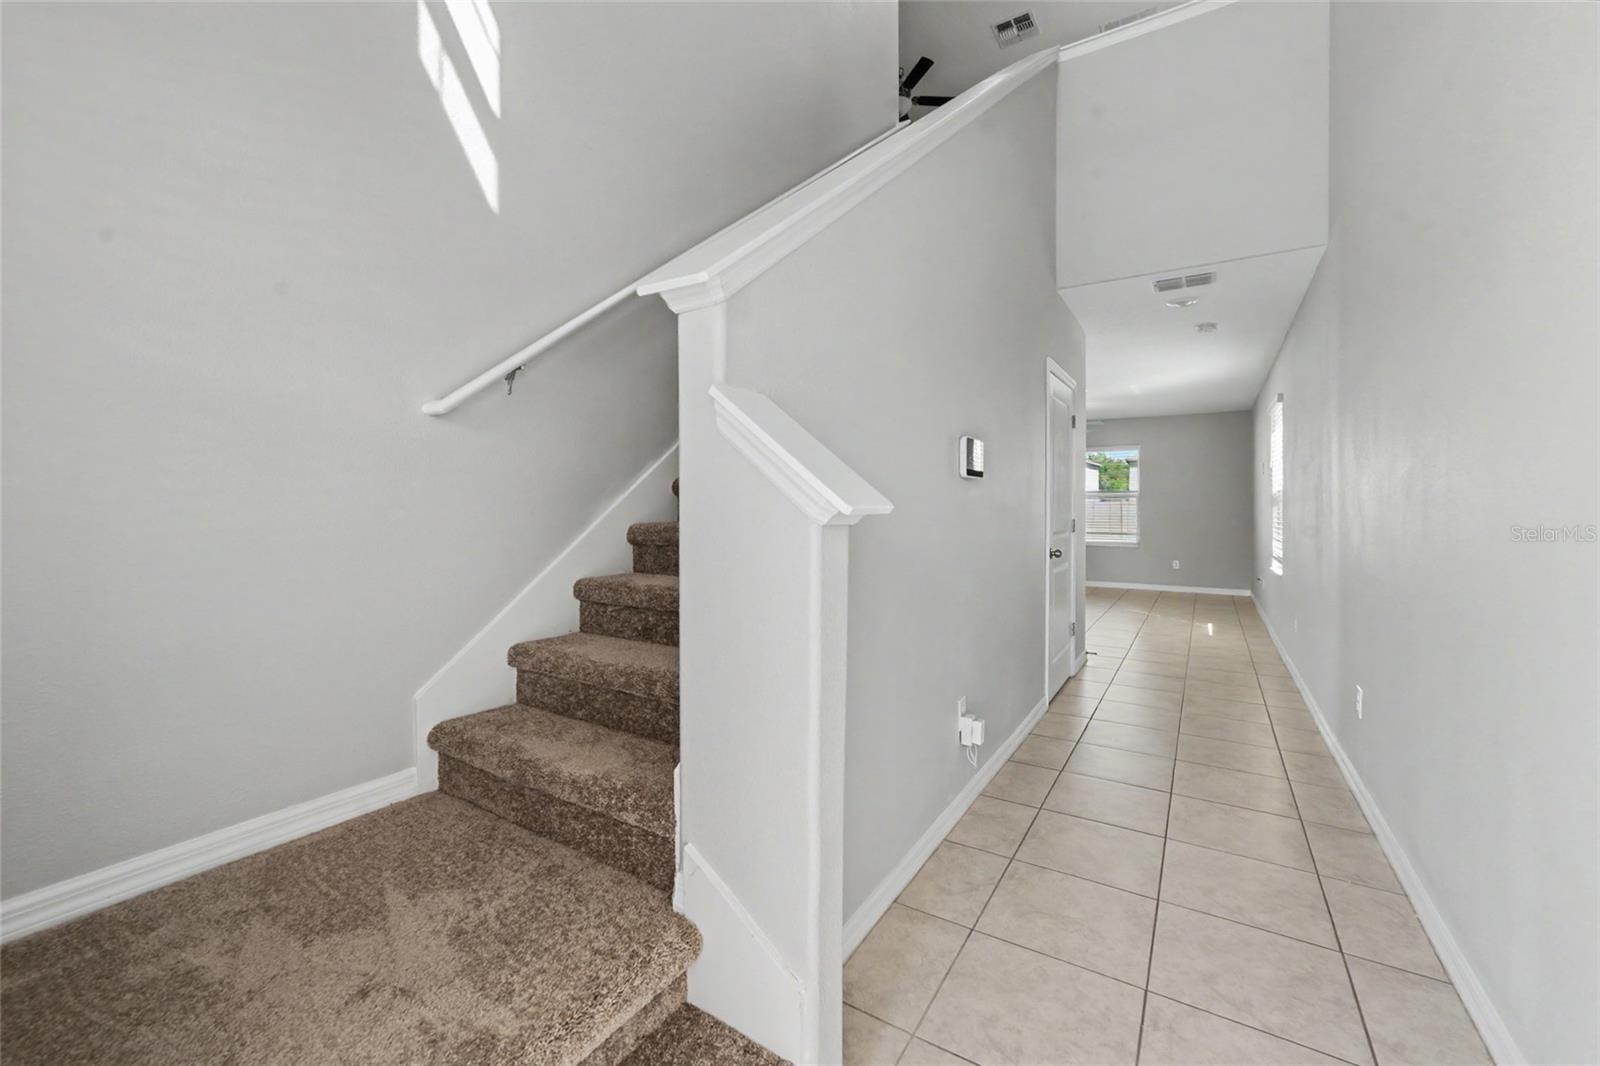
Step inside to discover a bright, open-concept floor plan designed for comfortable everyday living and effortless entertaining. Beautiful ceramic tile flooring flows throughout the main level, creating a seamless transition between the spacious living room, dining area, and kitchen. The generous living and dining room combination provides flexibility for furniture arrangements while offering plenty of room to gather with family and friends.
THE HEART OF THE HOME IS THE BEAUTIFULLY APPOINTED KITCHEN! Featuring rich espresso cabinetry accented with brushed nickel hardware, granite countertops, stainless steel appliances, and an expansive center island with a double-bowl stainless steel sink, this kitchen perfectly blends style and functionality. The oversized island provides additional preparation space and casual seating, while abundant cabinetry offers excellent storage. The adjoining dining area provides convenient access to the backyard, making indoor-outdoor entertaining a breeze. A convenient first-floor half bath with a pedestal sink completes the main level.
UPSTAIRS, DISCOVER EVEN MORE SPACE TO RELAX AND UNWIND! A spacious, versatile loft welcomes you to the second level, offering endless possibilities as a media room, home office, gaming area, or additional living space. The generously sized PRIMARY SUITE provides a relaxing private retreat with abundant natural light, brand-new carpet, and an en-suite bathroom featuring espresso cabinetry, brushed nickel hardware, and a spacious walk-in closet. Three additional bedrooms offer comfortable accommodations and flexibility for guests or hobbies. The secondary bathroom features coordinating espresso cabinetry and a tub/shower combination. For added convenience, the upstairs laundry room includes shelving for additional storage. Washer and dryer do not convey.
STEP OUTSIDE TO YOUR PRIVATE BACKYARD RETREAT! The spacious backyard is completely enclosed with 6-FOOT PVC PRIVACY FENCING, creating an inviting outdoor setting perfect for weekend barbecues, entertaining friends, gardening, or simply relaxing in the Florida sunshine. With plenty of room to enjoy outdoor activities, this backyard is an extension of the home's comfortable living space.
ENJOY THE RESORT-STYLE AMENITIES OF SPENCER CREEK! Residents enjoy access to a resort-style swimming pool with lounge areas, clubhouse, playground, basketball court, dog park, and neighborhood sidewalks surrounded by green spaces. Spencer Creek offers wonderful opportunities for recreation, relaxation, and enjoying the Florida lifestyle.